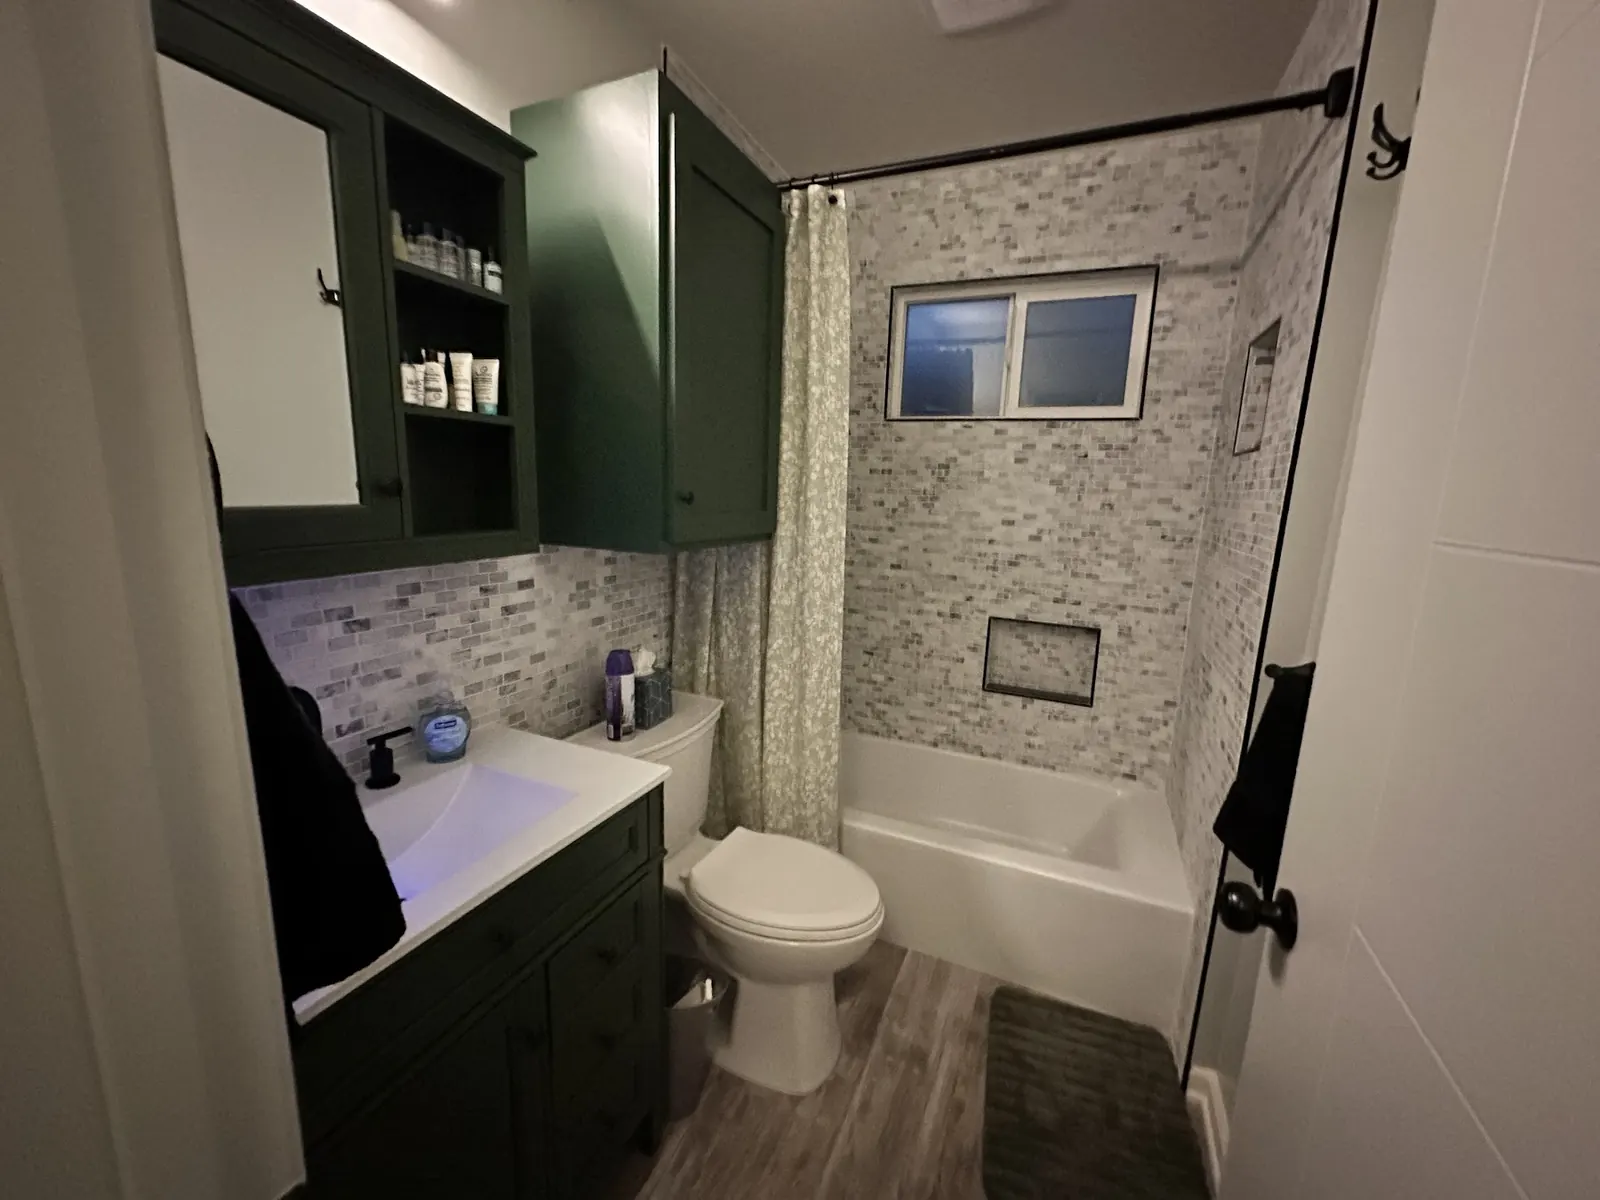
ADU design in Culver City
ADU Design and Plans in Culver City
Good ADU design starts with the lot, not a floor plan from a catalog. We draw plans that fit your yard, your house and the code that applies to your Culver City parcel.
Starting an ADU Design With the Culver City Parcel
Before sketching rooms, we gather the facts that limit the design. That means the zoning of the parcel, whether it falls within Culver City or a neighboring jurisdiction, the lot dimensions, easements, existing structures, trees, the slope, the path of utilities and any fire hazard zone. Blair Hills parcels carry Very High Fire Hazard Severity Zone requirements that change exterior materials from the first sketch.
We also look at the main house. Its age, style, roof pitch and window pattern give clues for an ADU that looks like it belongs. Its electrical service and sewer lateral decide how much utility work the design will trigger.
From there we sketch two or three placement options and talk through the tradeoffs: privacy, yard space, light, cost and how each option interacts with the city's setback and height standards.
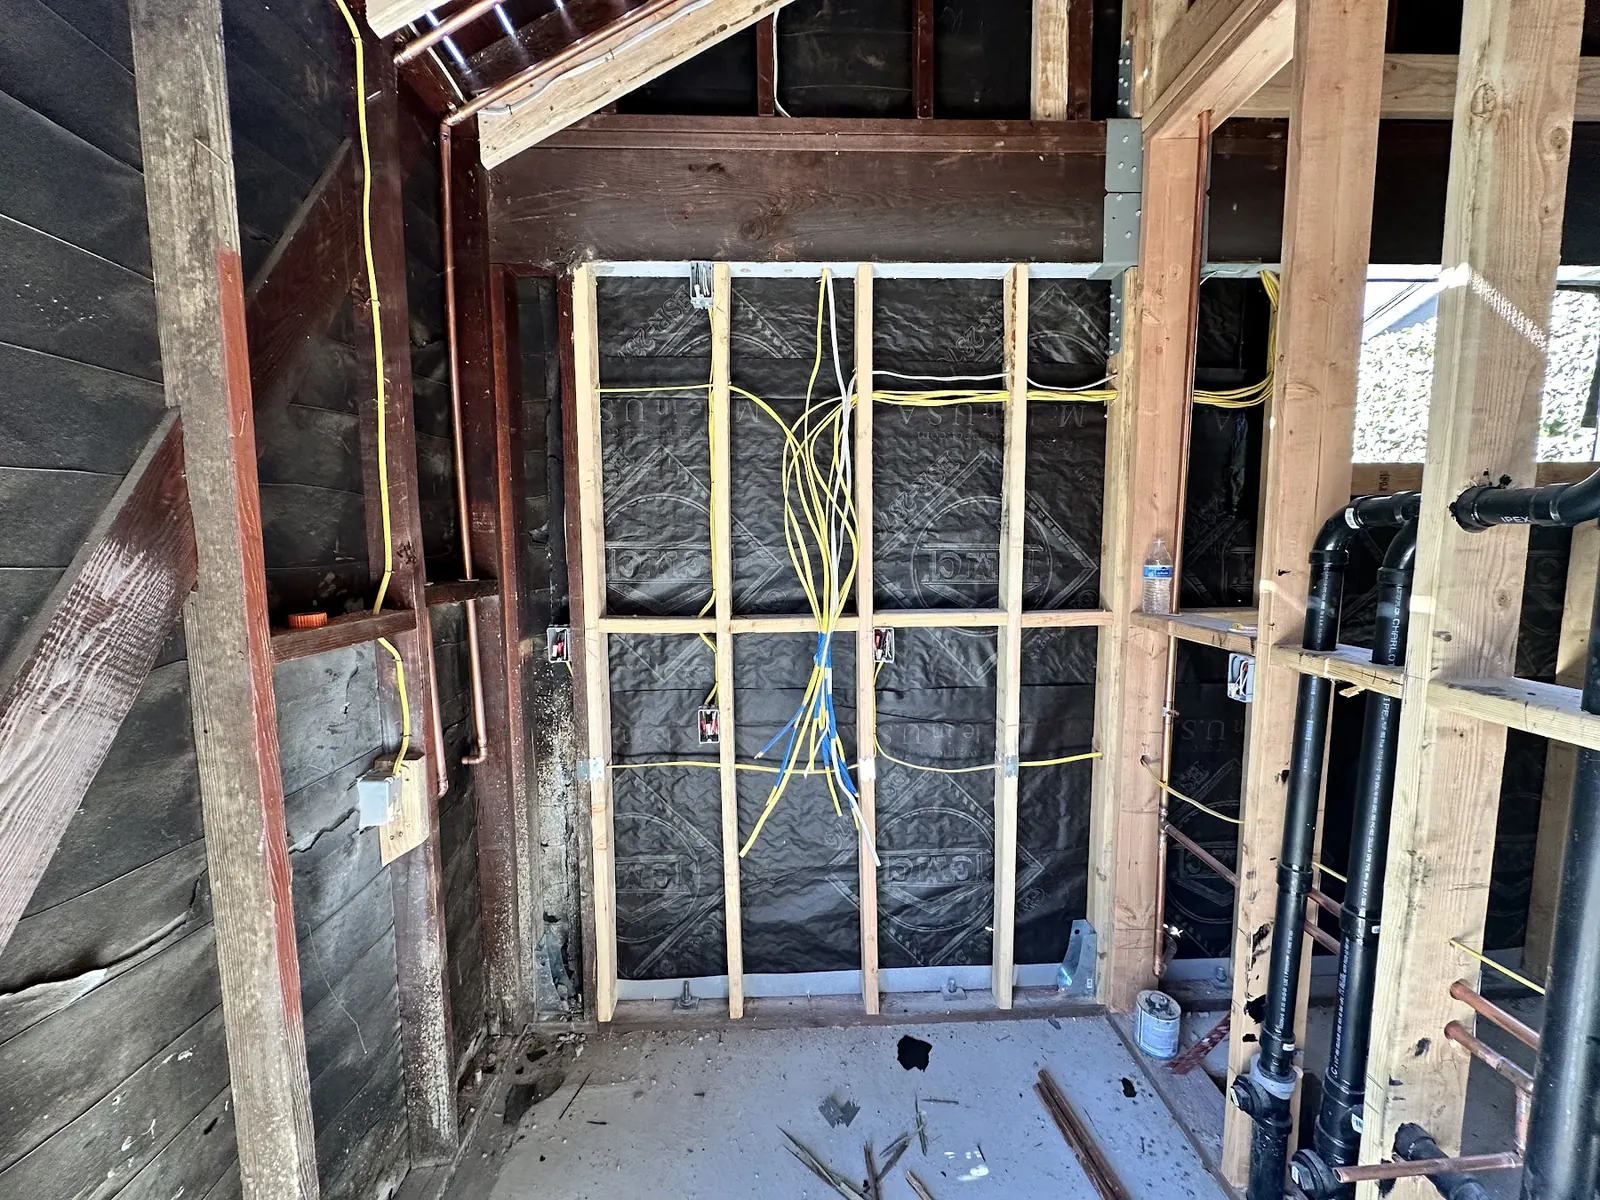
Using Culver City's PRADU Plans as a Design Base
The city's pre-approved set gives you three sizes to pick from. The smallest is a studio of 468 sq ft, the middle option a one-bedroom of 637 sq ft, and the largest a two-bedroom of 806 sq ft. Exterior packages come in three looks: post-war bungalow, Spanish Revival or contemporary. The building design is already reviewed, which removes much of the architectural design work for a new unit.
A PRADU still needs a site plan placing it on your lot, a foundation suited to your soils, utility connections and a building permit application. We prepare all of that. The style options are a real advantage in neighborhoods with older housing, where a bungalow or Spanish revival ADU can echo the main house without custom drawings.
PRADU plans do not fit every lot. They are fixed footprints, and they cover new construction only, not garage conversions or additions. When the yard is narrow, sloped or oddly shaped, a custom design usually works better.
Custom ADU Floor Plans for Small Culver City Yards
Custom design earns its cost when space is tight. On a shallow lot, a long narrow unit with a kitchen at one end and the bedroom at the other can fit along the side of the yard. On a corner lot, the entry can face the side street. On a slope, a split-level plan can reduce grading.
Inside, small-unit design follows a few habits. Kitchens go against a single plumbing wall shared with the bathroom. Ceilings go as high as the height limits allow. Windows are placed for cross-ventilation and to avoid looking into the main house. Storage is built into the walls rather than added as furniture.
We also design with the budget in view. Simple rectangular footprints, standard window sizes and a single roof form cost less to build than complicated shapes.
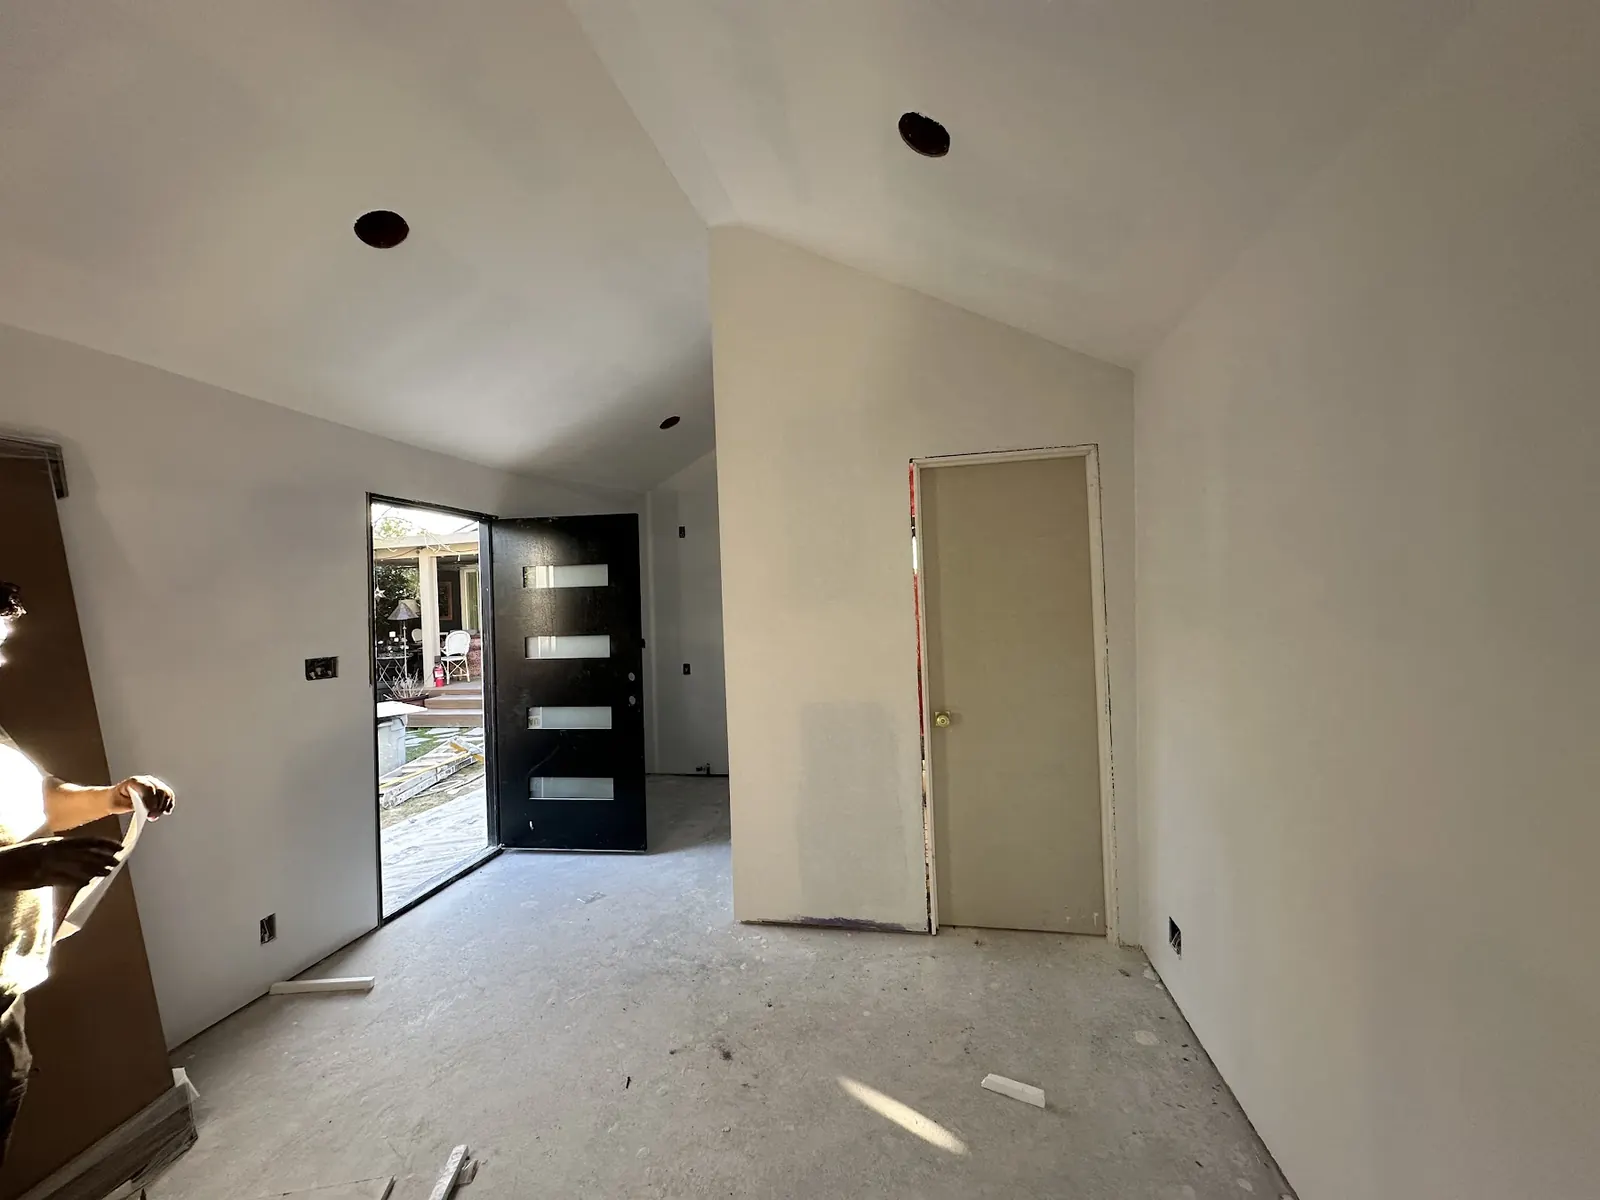
Engineering and Energy Drawings in an ADU Plan Set
A permit-ready ADU set includes more than architectural drawings. Structural engineering covers foundations, framing, shear walls and, on hillside lots, retaining walls. Title 24 energy compliance documents show insulation, windows, heating and cooling, and the solar requirement that applies to new detached units. Plumbing and electrical plans show fixture counts, panel sizes and utility connection points.
Hillside parcels in Culver Crest and Blair Hills often need a soils report from a geotechnical engineer before the foundation can be designed. For homes in nearby Cheviot Hills, the plan set goes to LADBS and follows City of Los Angeles formats. We coordinate the consultants so the set arrives at plan check complete and consistent.
What Careful ADU Design Gives a Culver City Project
Fewer Plan Check Rounds
A design built around the actual zoning, setbacks and utility constraints draws fewer corrections at plan check. Each round of comments saved shortens the permit timeline.
An ADU Style That Matches the House
Matching rooflines, siding and windows helps the ADU look intentional. Culver City's bungalow and Spanish revival PRADU styles make that easier for new units on older lots.
Construction Costs Known Early
Design decisions set most of the construction budget. Choosing simple forms, stacked plumbing and standard sizes early keeps costs predictable before construction bids.
Livable Small ADU Spaces
A well-planned 500 to 800 sq ft unit can feel open and calm. Ceiling height, window placement and built-in storage do more for comfort than extra square footage.
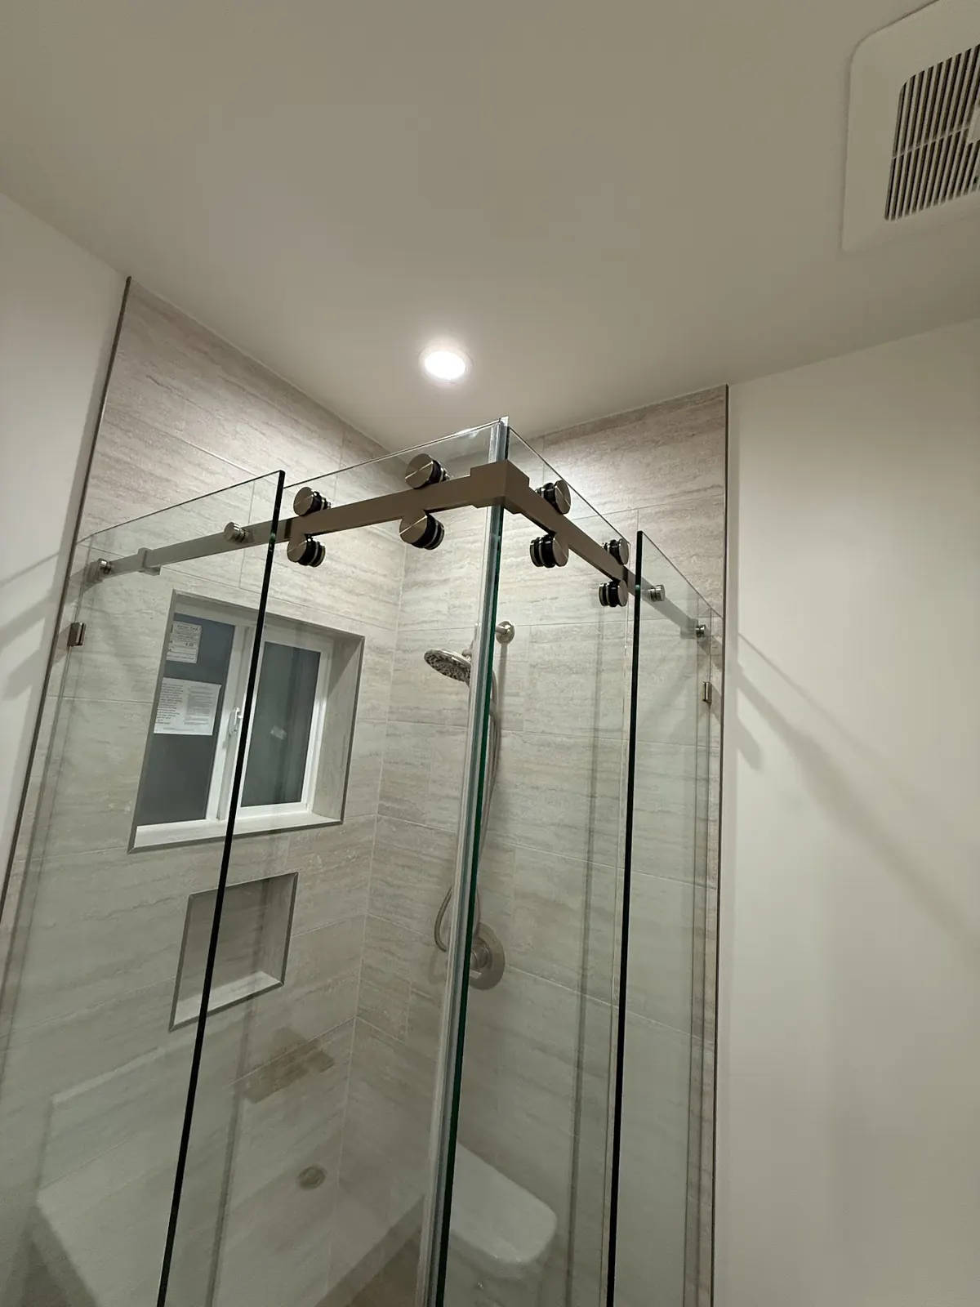
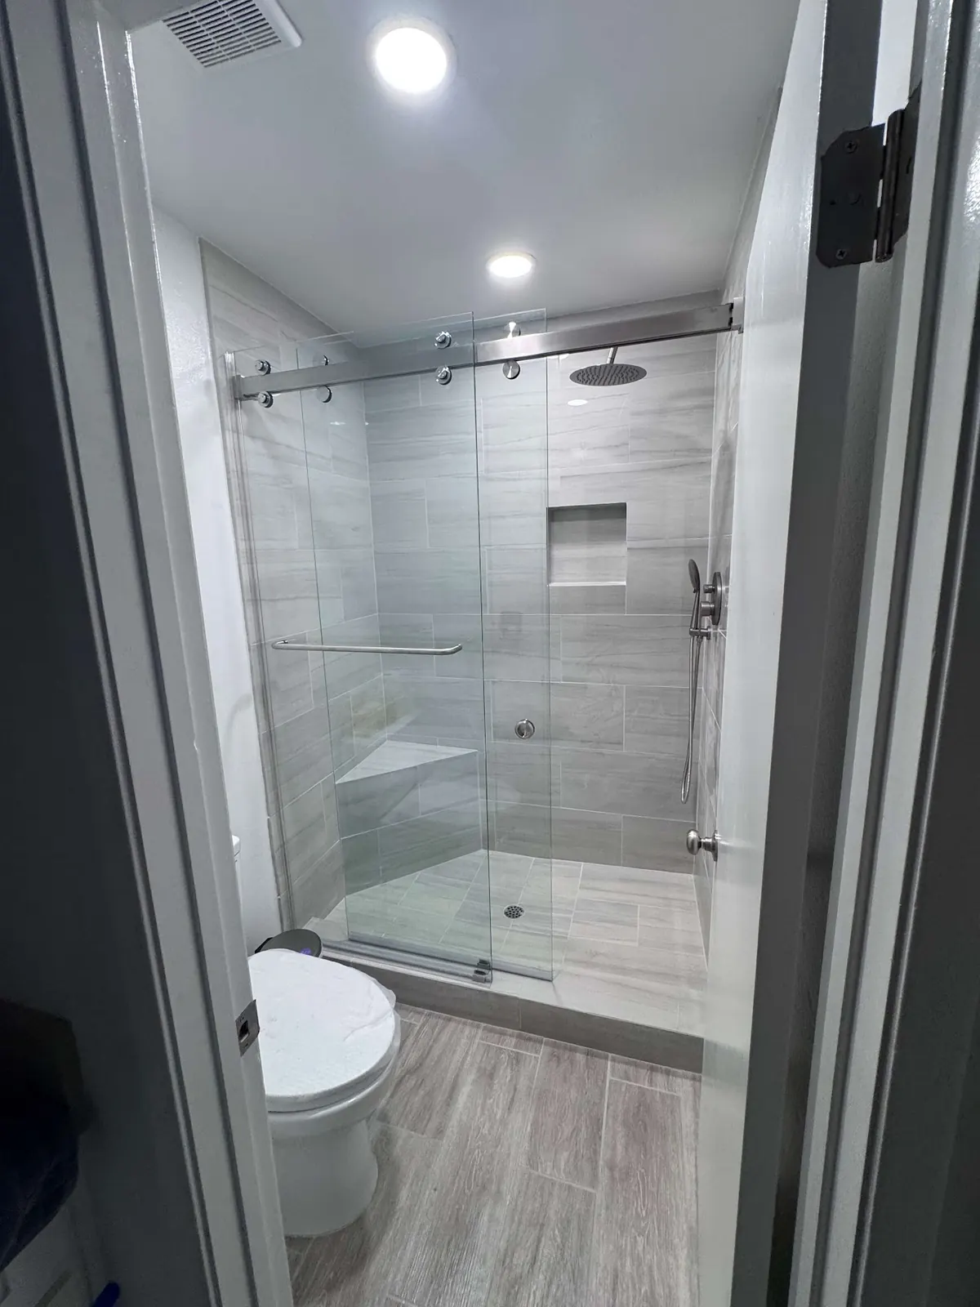
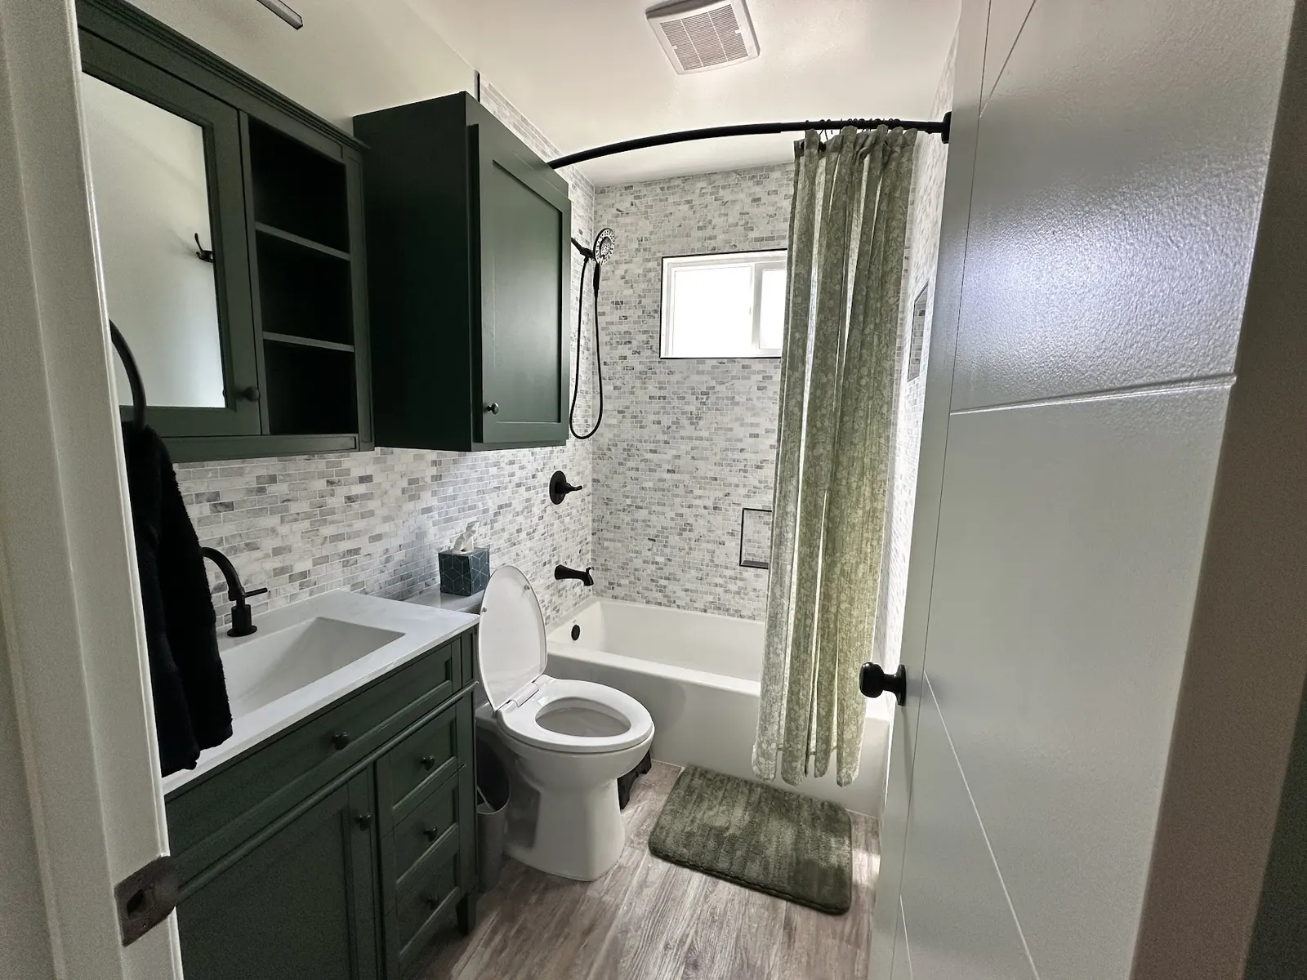
ADU Design: Build and Finish Photos
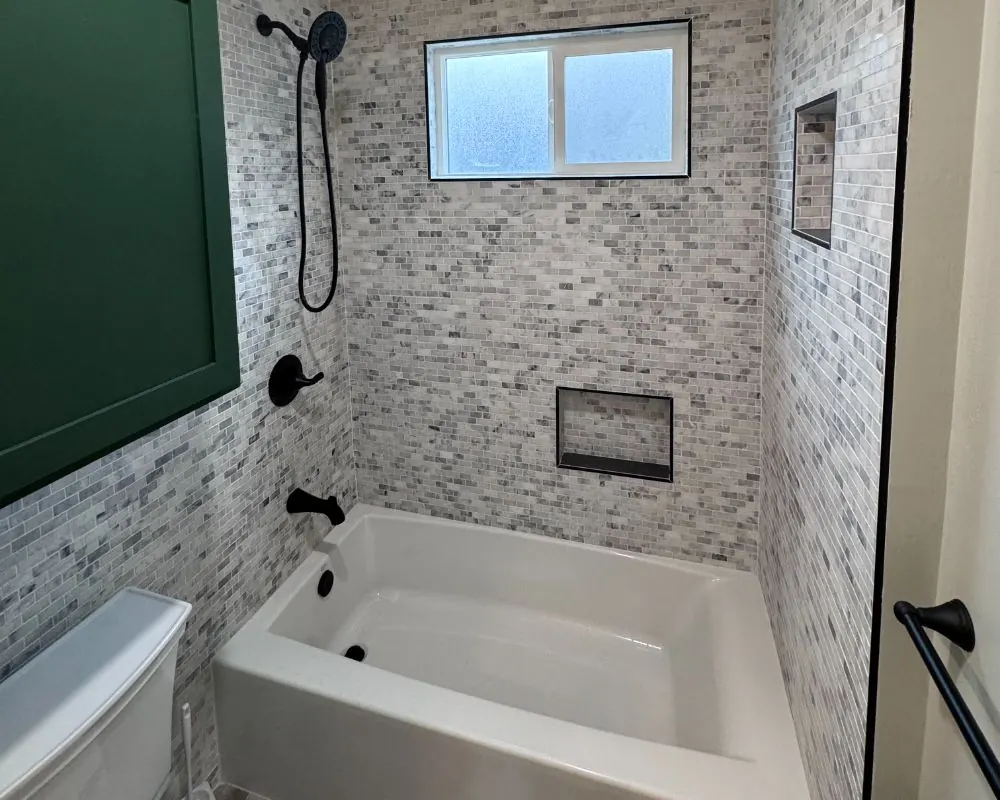
ADU Design and Plans Across Culver City
FAQs
ADU Design Questions in Culver City
Should I use a Culver City PRADU plan or a custom ADU design?
A PRADU suits flat, regular lots where one of the three footprints fits cleanly. Custom design suits narrow, sloped or irregular lots, conversions and additions, or when you want a specific layout or look.
Does a new ADU need solar panels in Culver City?
California's energy code generally requires solar for new detached ADUs, with some exceptions for shaded roofs or small units. Garage conversions and attached ADUs are treated differently. We confirm the requirement in the Title 24 report.
What does an ADU plan set include?
A site plan, floor plans, elevations, sections, structural drawings and calculations, Title 24 energy documents, plumbing and electrical layouts, and on hillside lots a soils report. Fire-zone parcels add wildfire construction details.
Can an ADU design match my Spanish revival house?
Yes. Culver City's PRADU plans include a Spanish Revival option, and a custom design can match roof tile, stucco texture and window proportions more closely.
What should I gather before starting ADU design?
Any existing house plans, a property survey if you have one, and notes on how you plan to use the unit. Do not worry if you lack drawings; we measure the site ourselves.
ADU consultation
Start Your ADU Design in Culver City
Describe your lot, your house and who will live in the unit. We reply within 24 hours by phone or email and set up a time to measure the property.
- Design
- Permits
- Construction