Detached ADU Construction
Stand-alone backyard homes with their own kitchen, bath and entry. Best on lots with open rear yards, with placement, utilities and fire-zone requirements worked out before the first drawing is final.
Learn More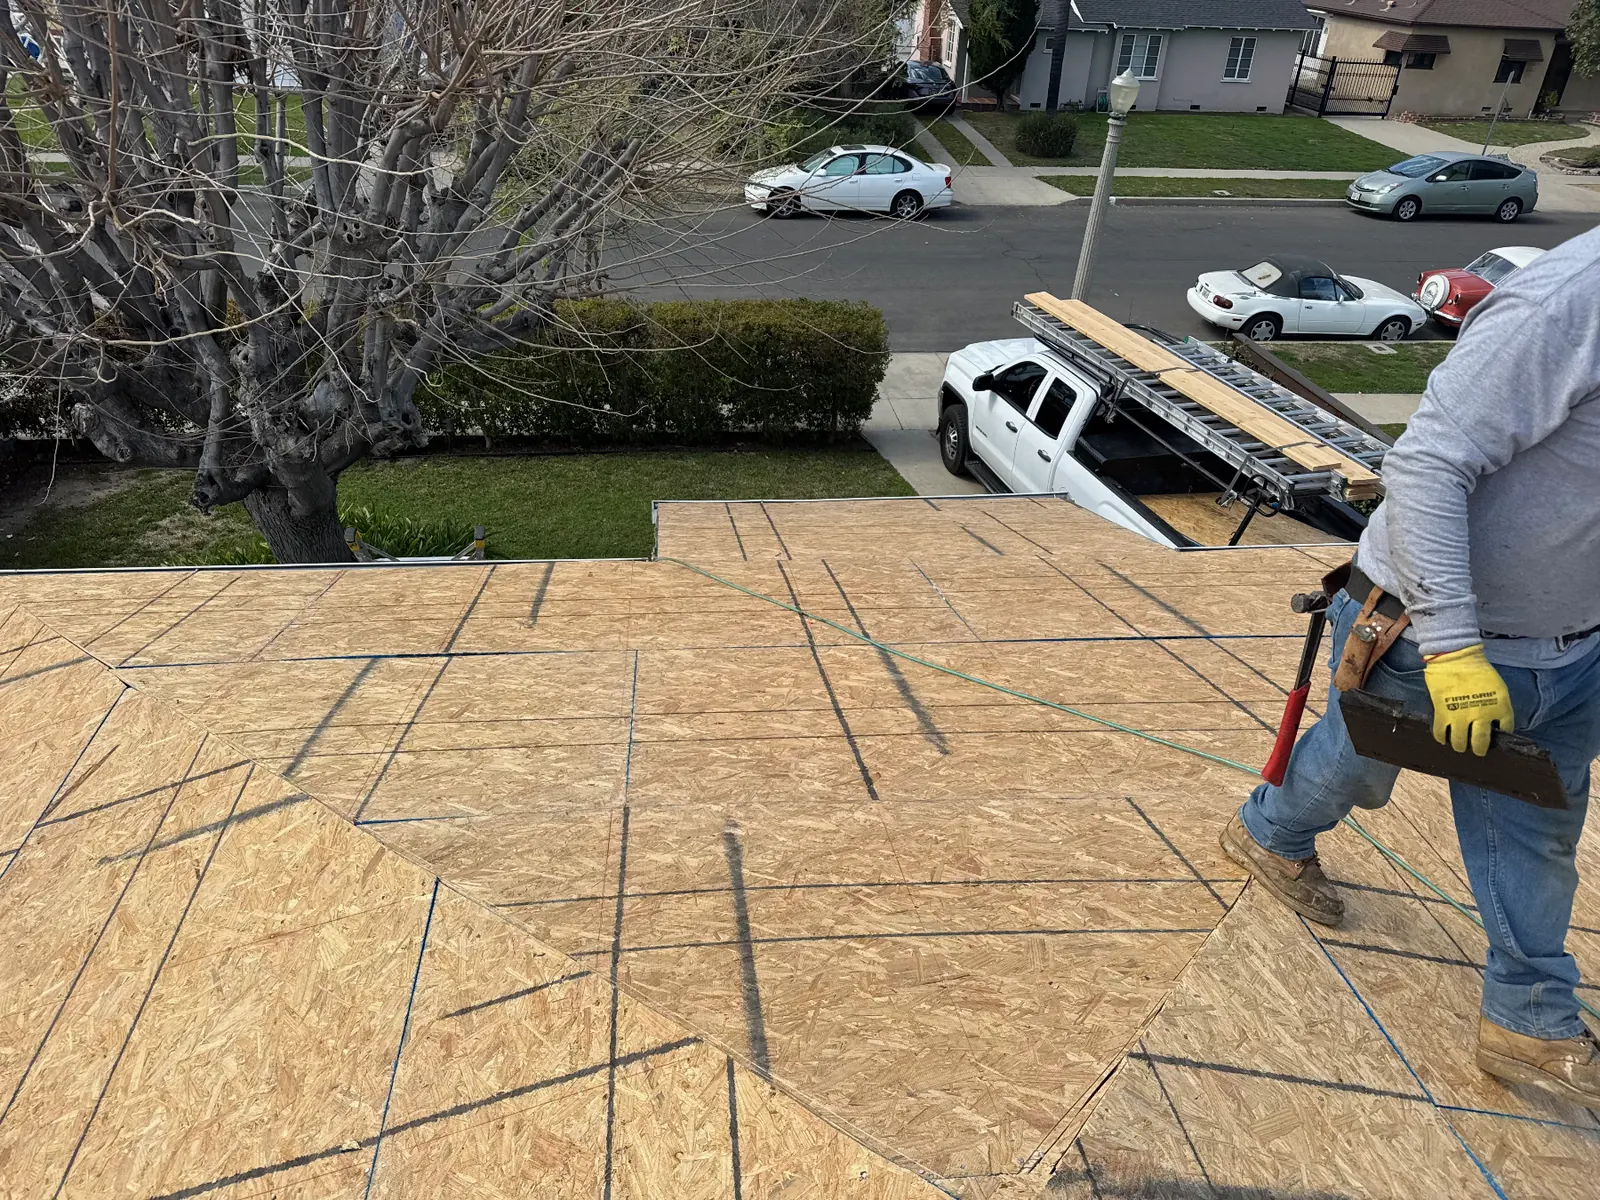
ADU services we offer
Every ADU combines a building type with the work it takes to get it approved and connected. This page lays out each service we offer in Culver City and how they fit together on a real lot.
All ADU services
Stand-alone backyard homes with their own kitchen, bath and entry. Best on lots with open rear yards, with placement, utilities and fire-zone requirements worked out before the first drawing is final.
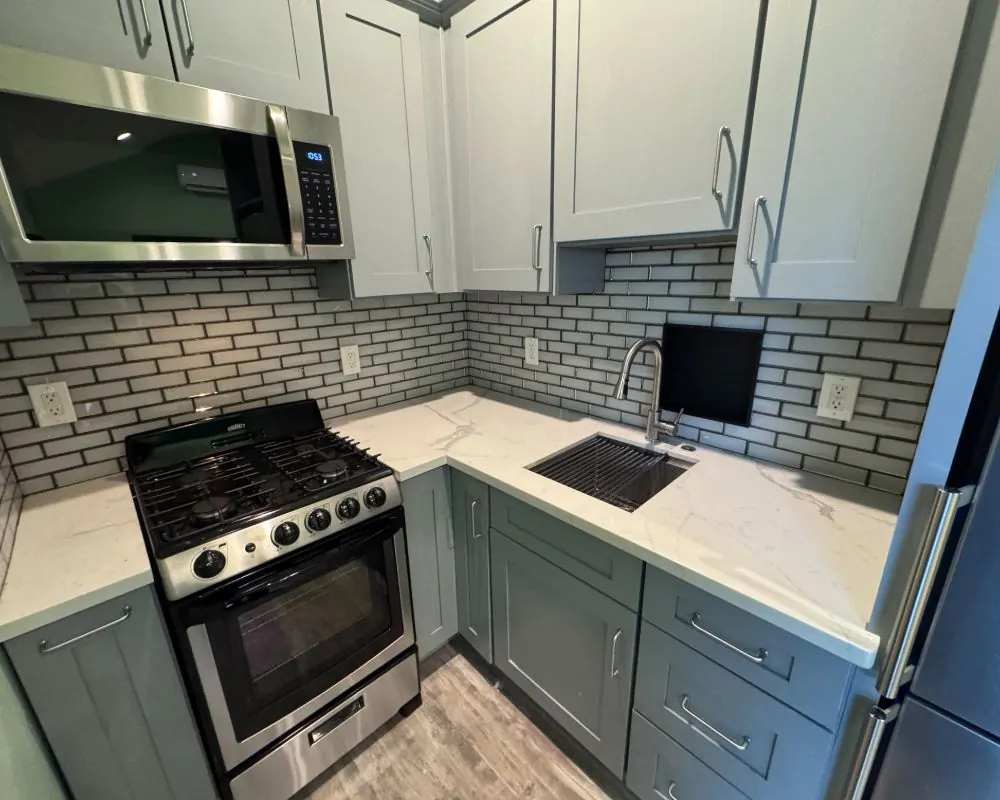
Learn MoreUnits joined to the side or rear of the house with fire-rated separation and a private door. A good match for shallow yards and sloped lots where a separate pad would need heavy grading.
Learn More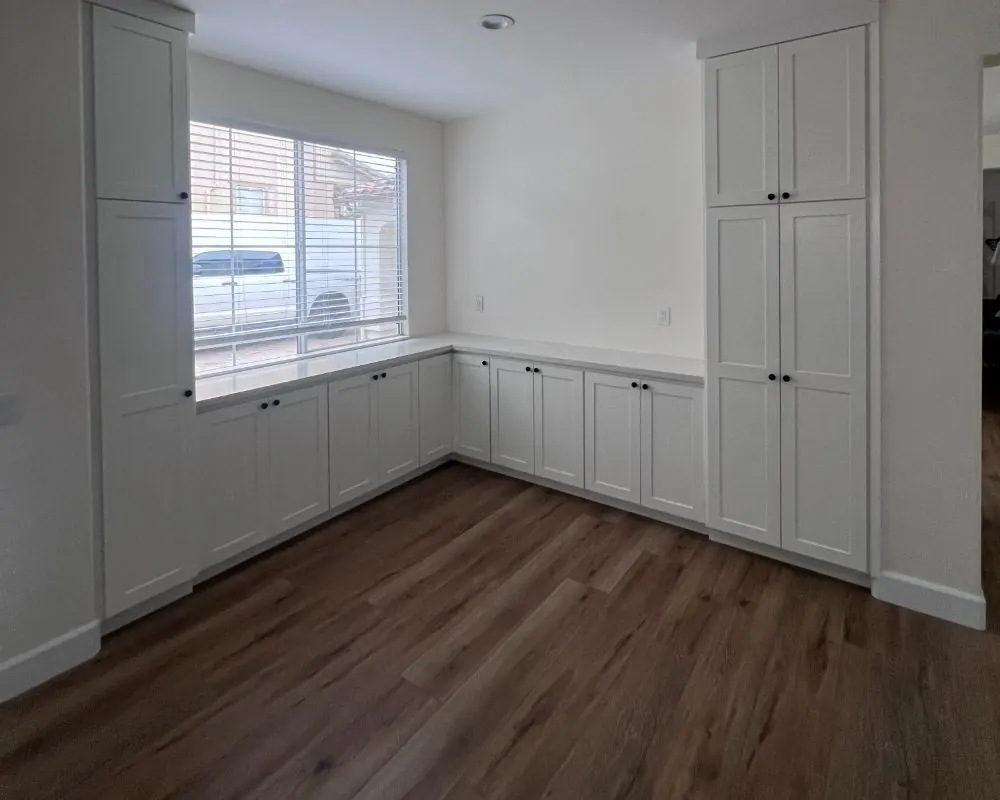
Old garages rebuilt inside as studios or one-bedrooms, with slab, insulation, windows and plumbing brought up to code. Lost parking spaces do not have to be replaced under state law.
Learn More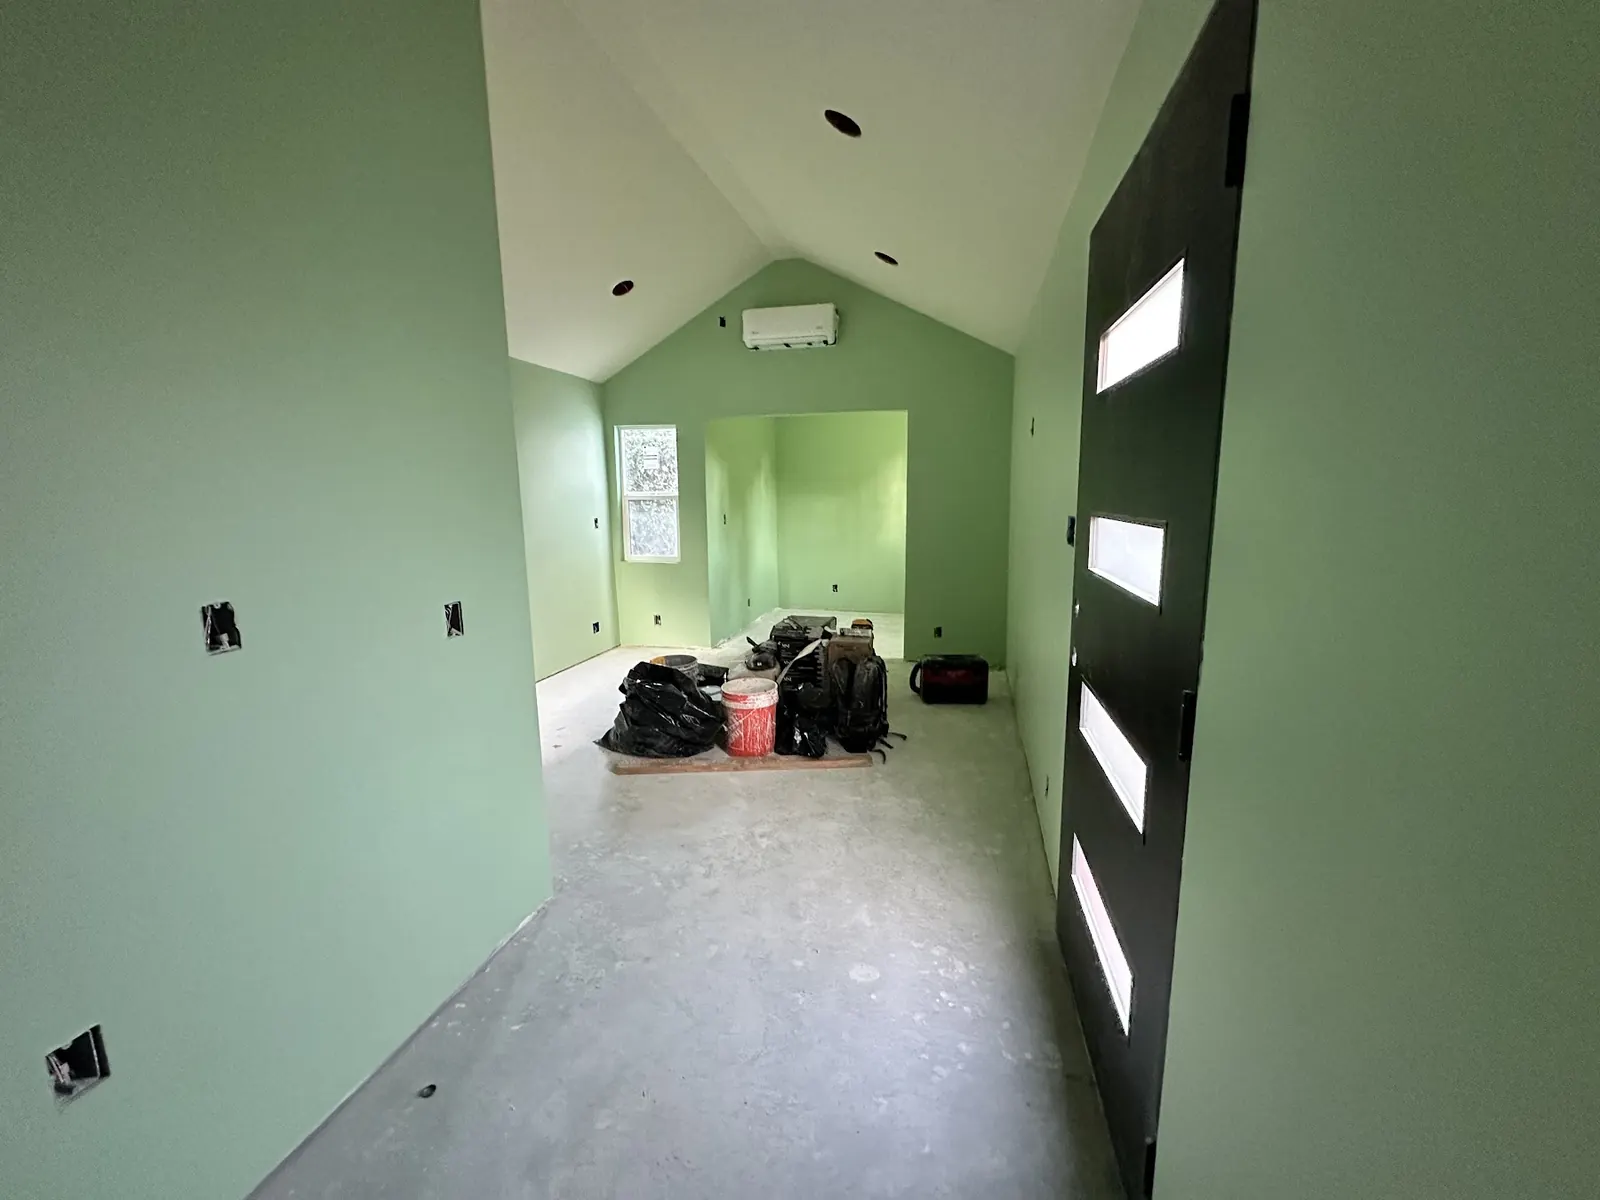
Units of 500 sq ft or less inside the home, with an efficiency kitchen and an outside door. The lightest construction footprint, often finished without any work in the yard.
Learn More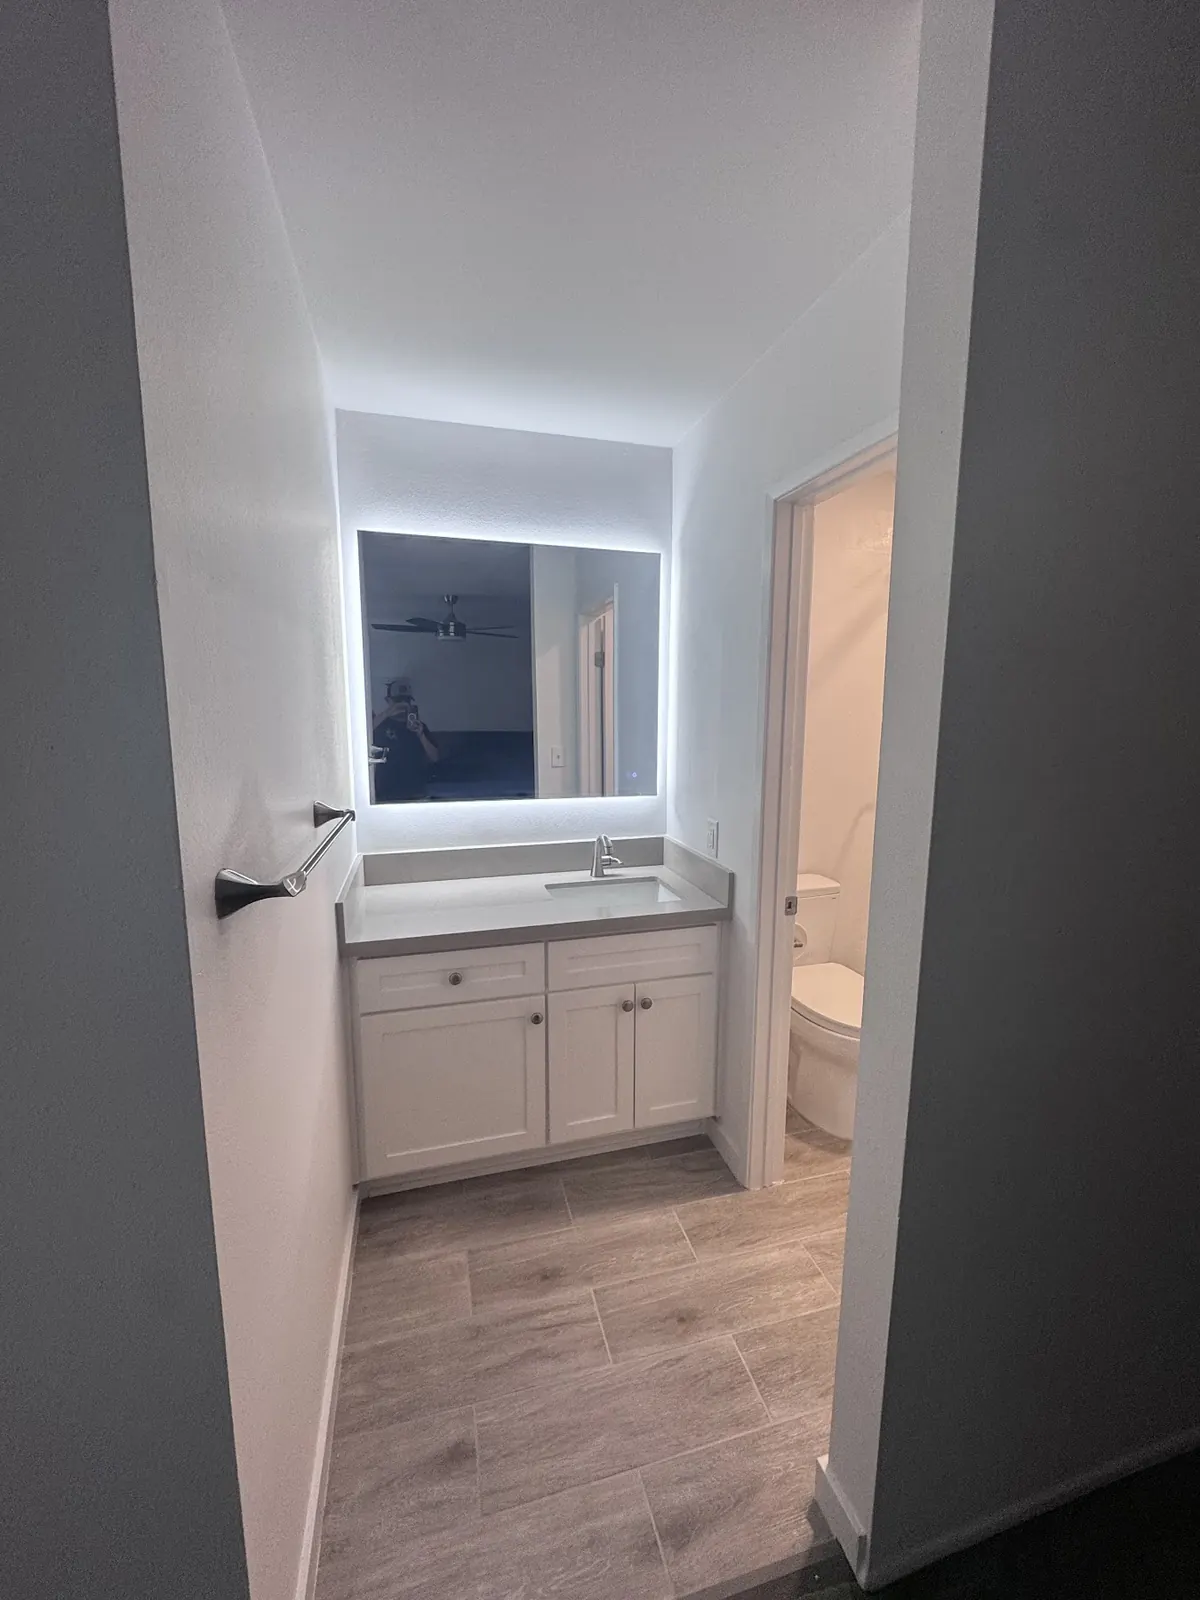
Second-story units over a garage, built to state height allowances and local standards. Structure, stairs and window placement for neighbor privacy are planned together from the start.
Learn More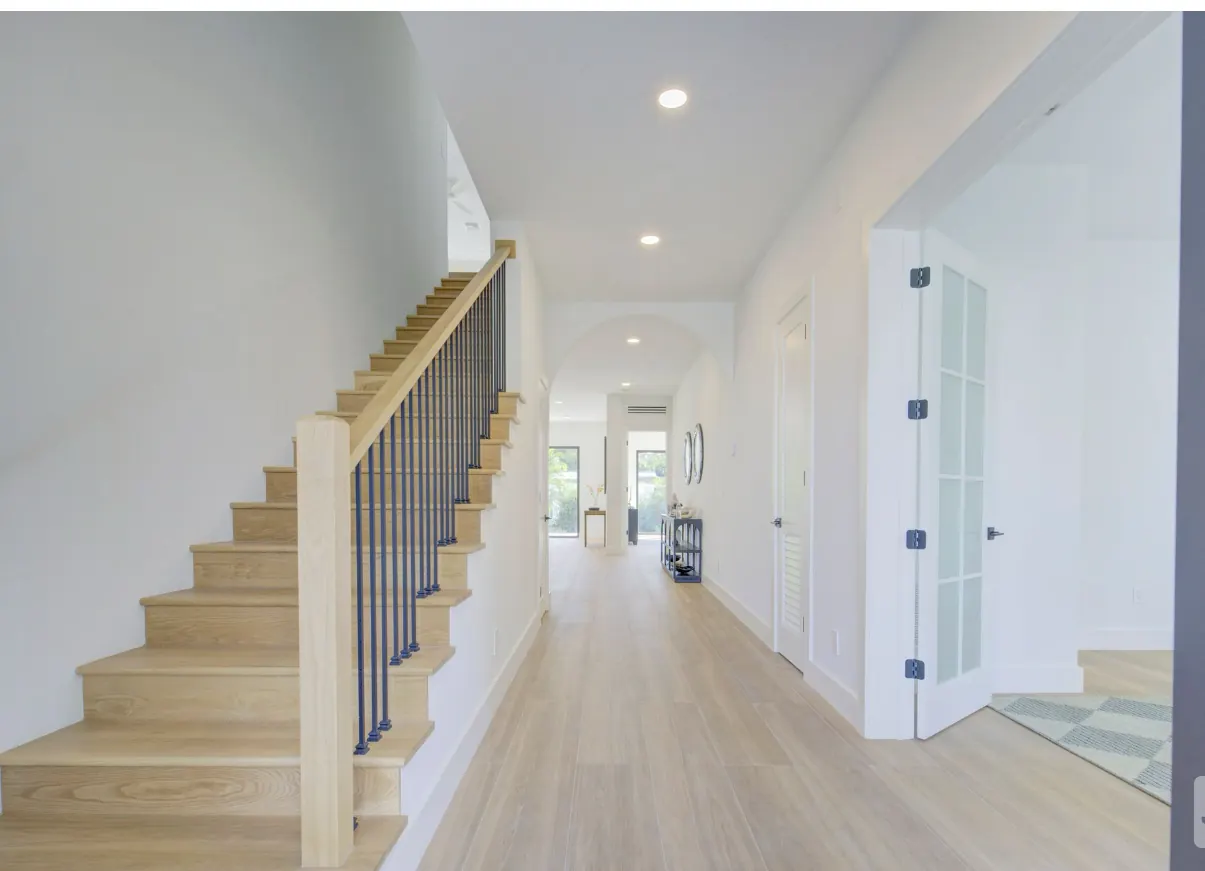
Factory-built units set on a foundation we design and build. We assess street access and crane logistics first, then handle utility hookups, city permits and inspections.
Learn More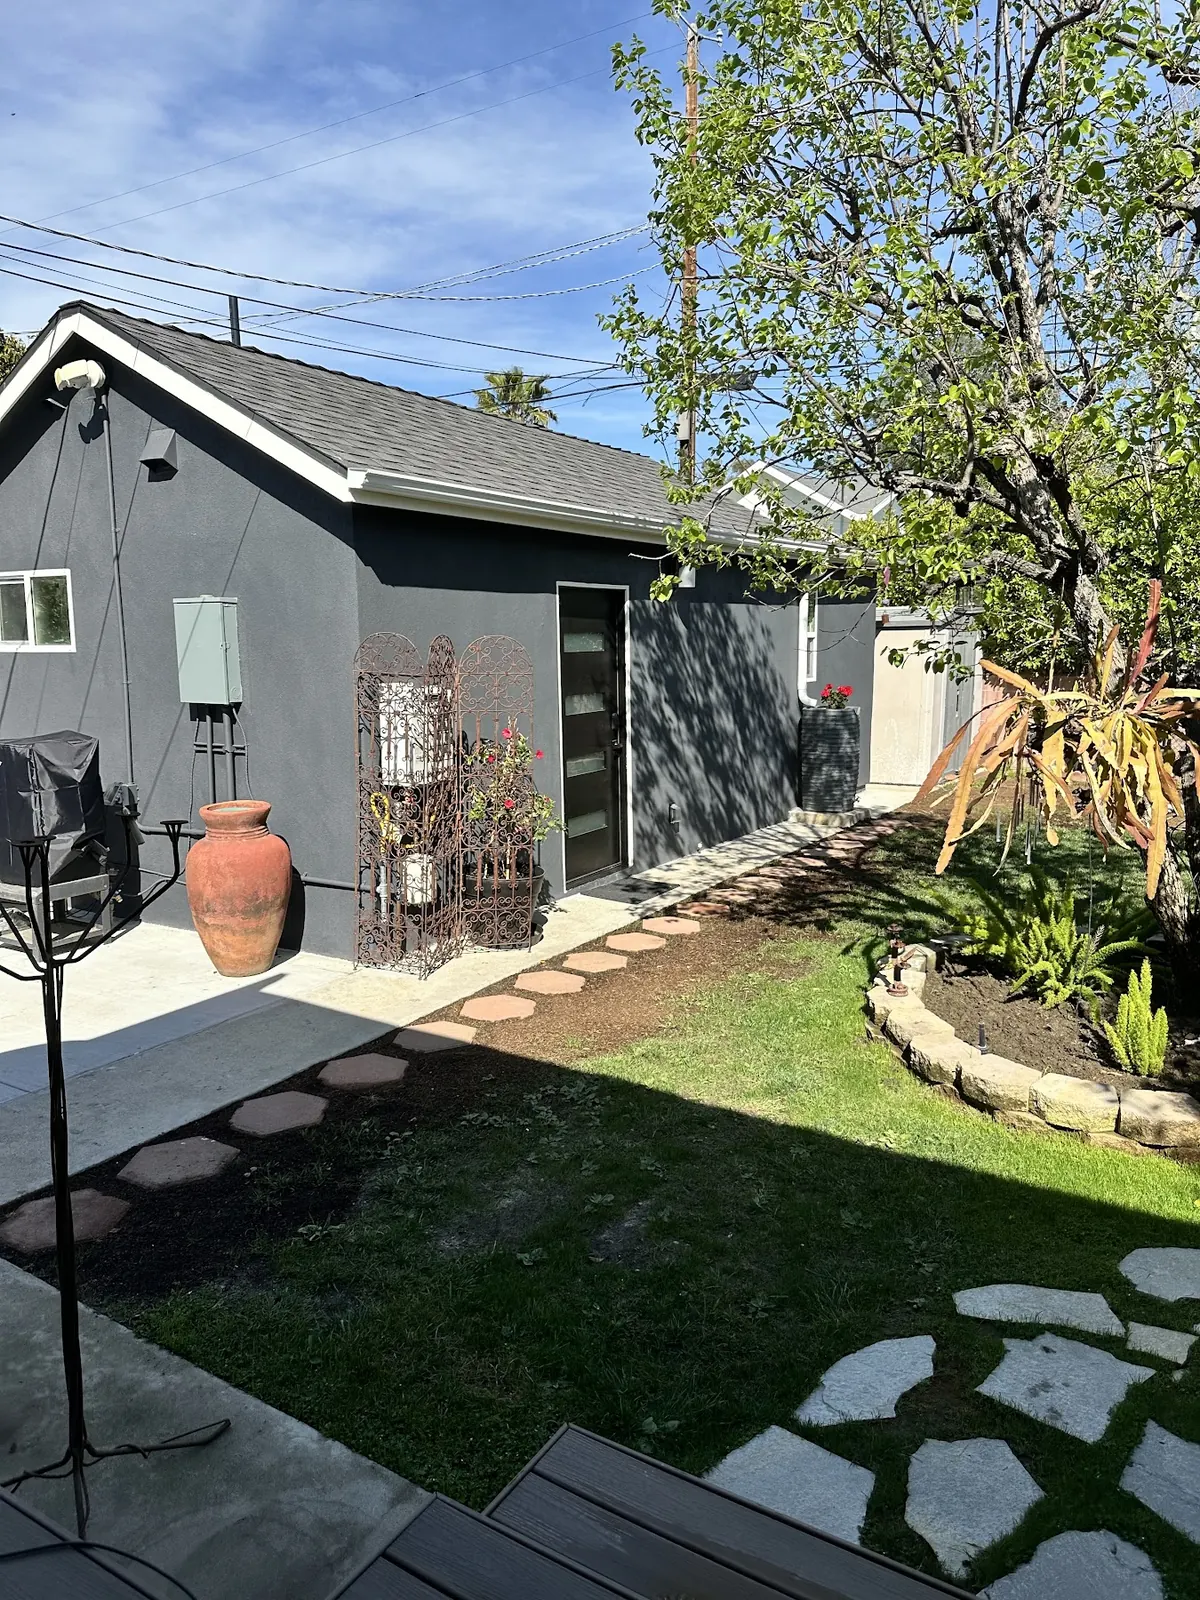
New homes on apartment and duplex lots through conversions of storage or parking and detached units, sized to the state's multifamily limits and the building's utility capacity.
Learn More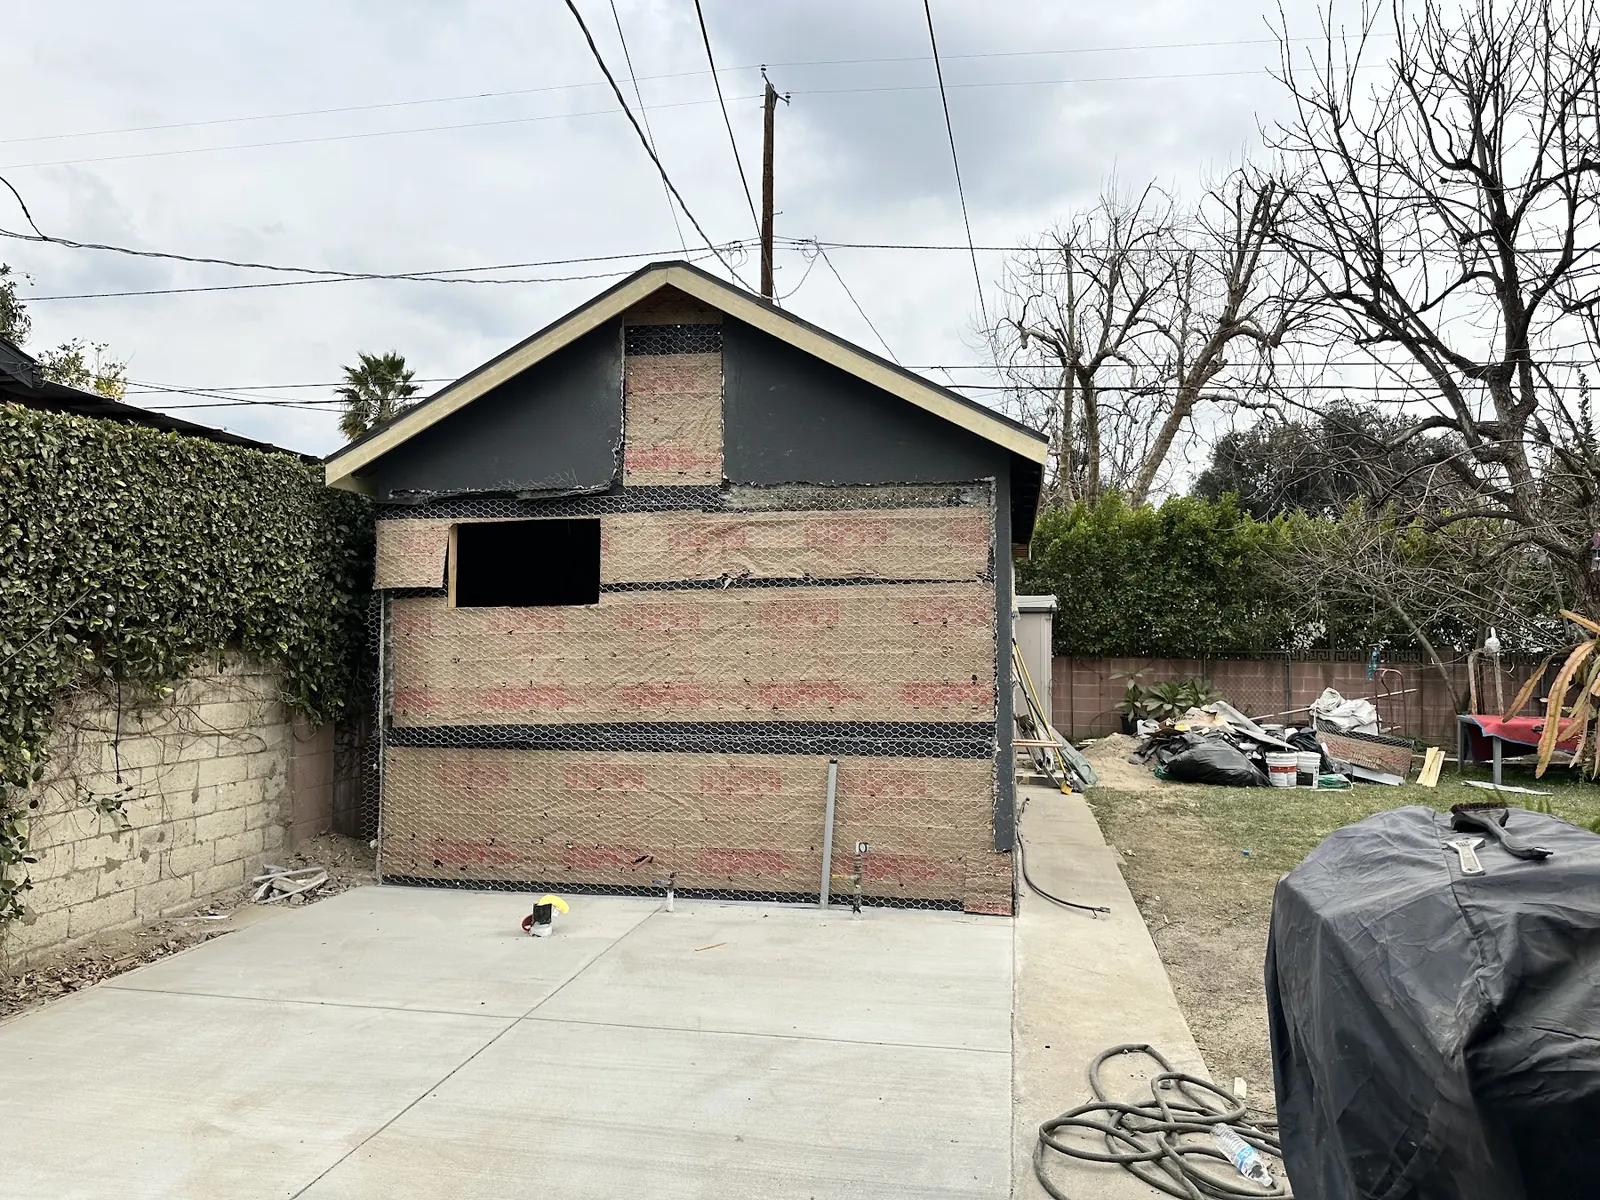
Site analysis, floor plans, engineering and Title 24 energy work, or a PRADU plan fitted to your lot. Each design is drawn around the zoning and utilities of the parcel.
Learn More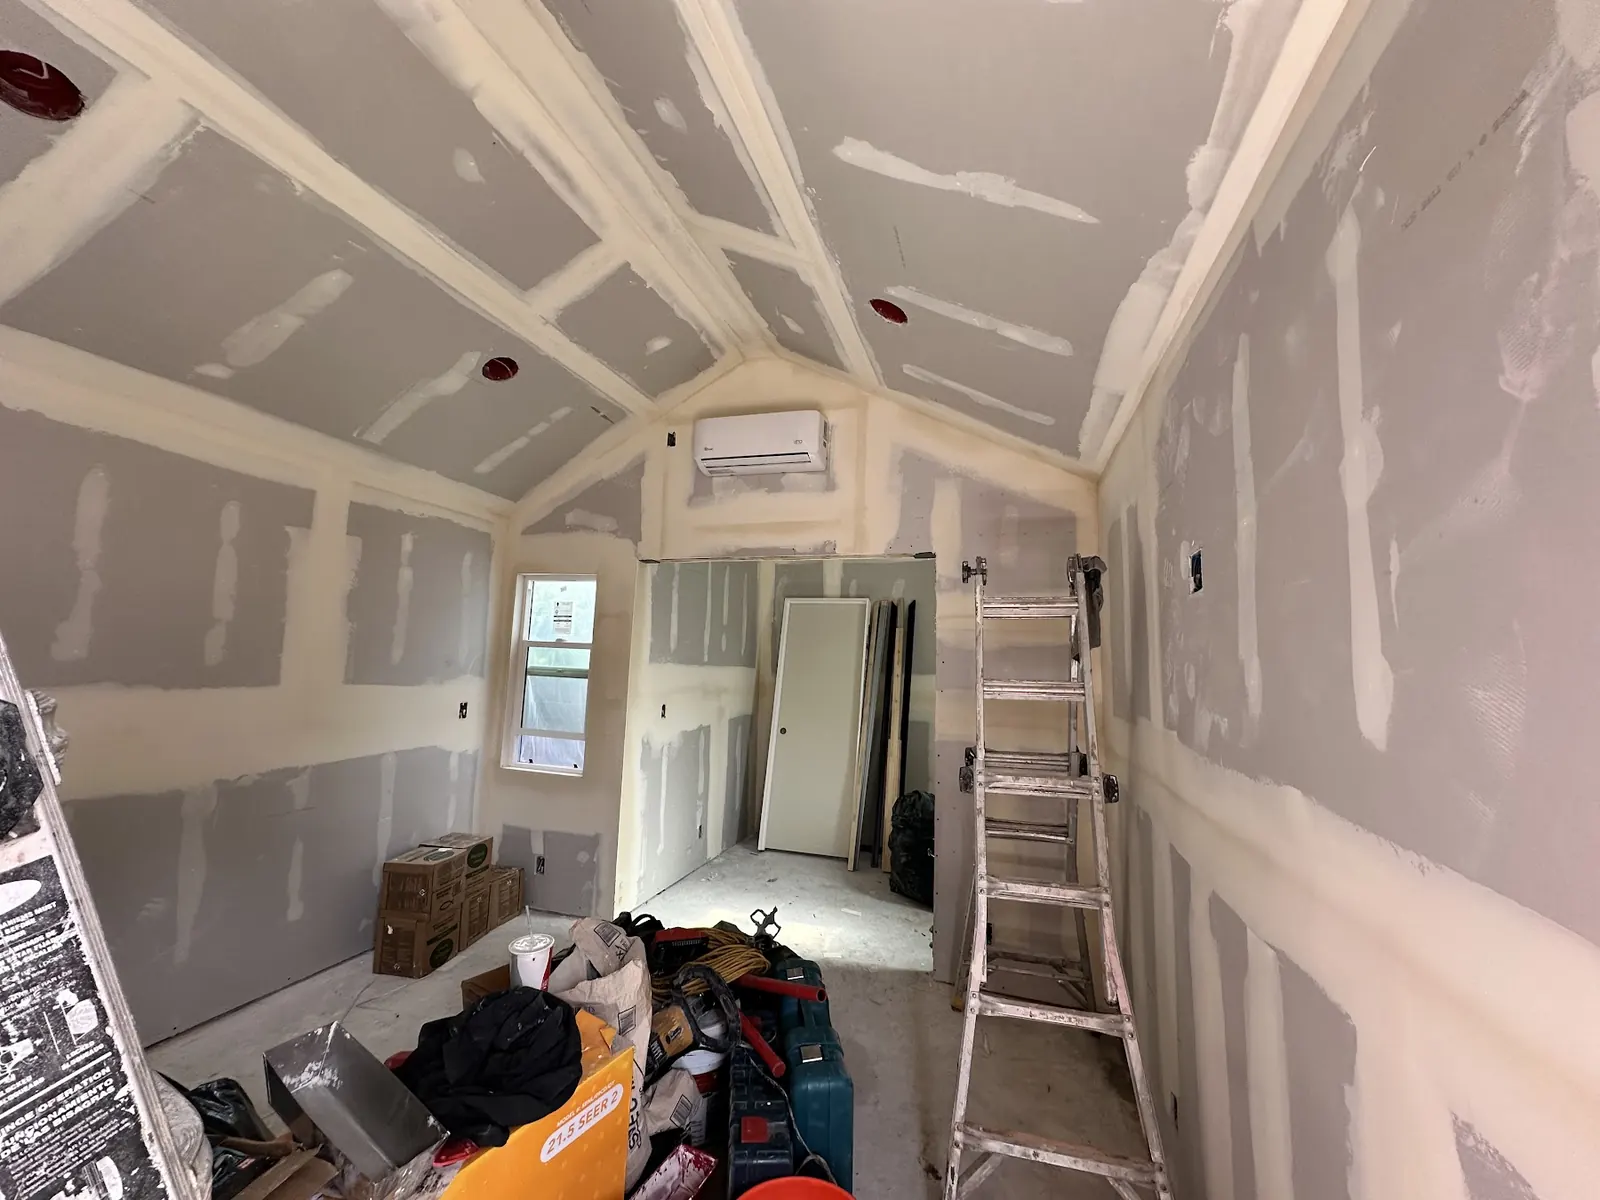
Application preparation, submittal and plan check responses with Culver City, LADBS or LA County, plus utility sign-offs, through to the issued building permit.
Learn More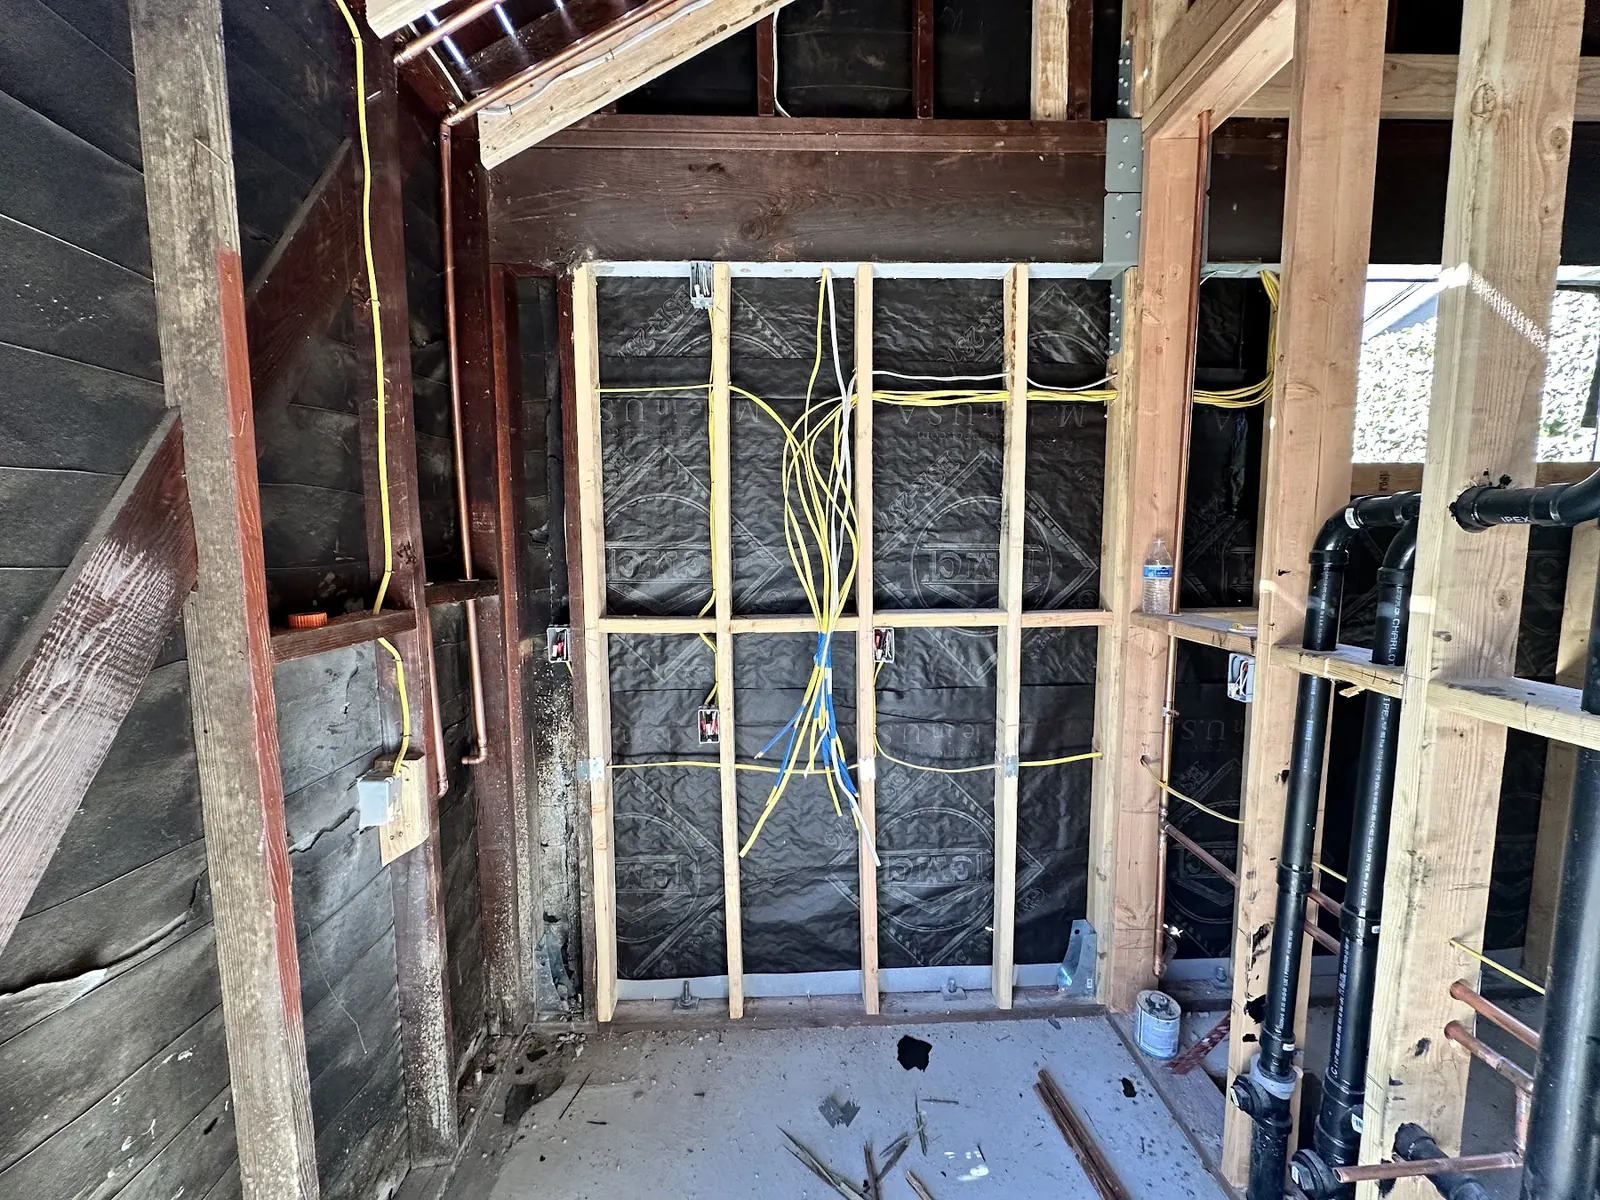
Foundations for flat and hillside lots, sewer and water connections, SCE panel and service upgrades, and fire sprinklers or fire-zone site requirements where they apply.
Learn More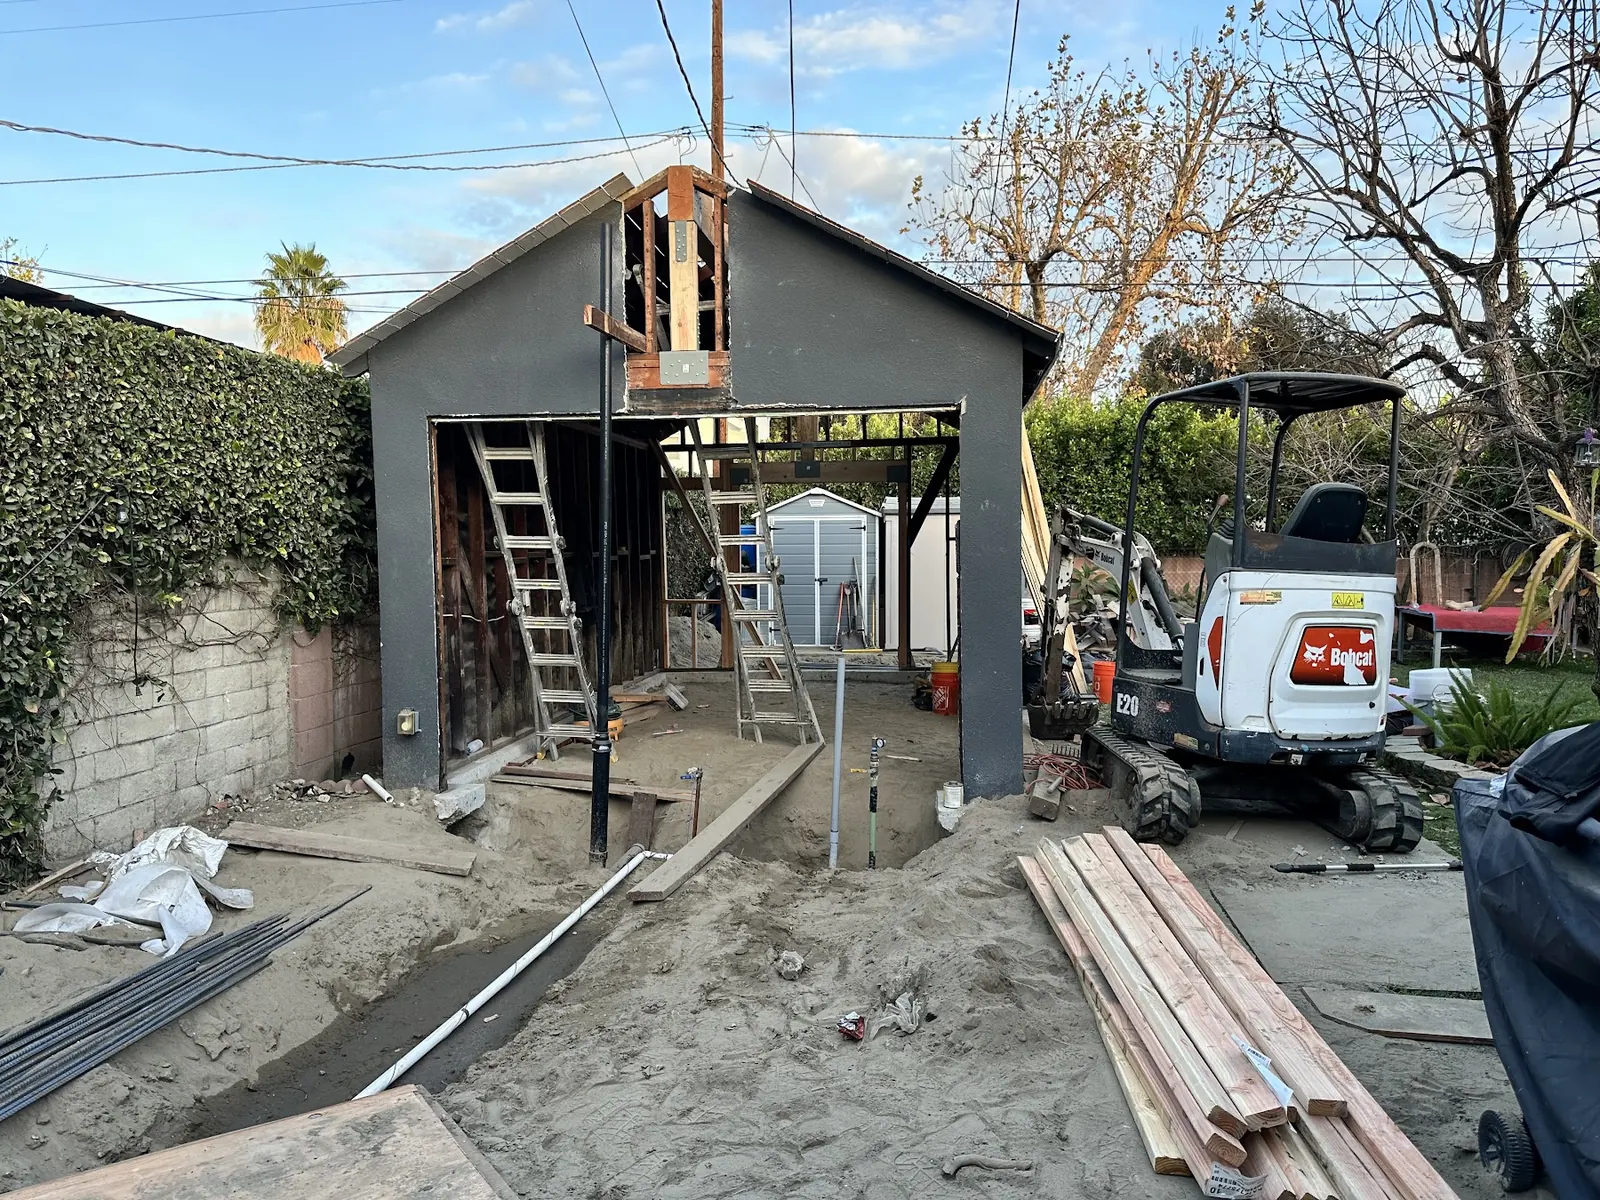
Compact kitchens and bathrooms designed around existing drain lines, with durable finishes for rentals or accessible features for family members who plan to age in place.
Learn More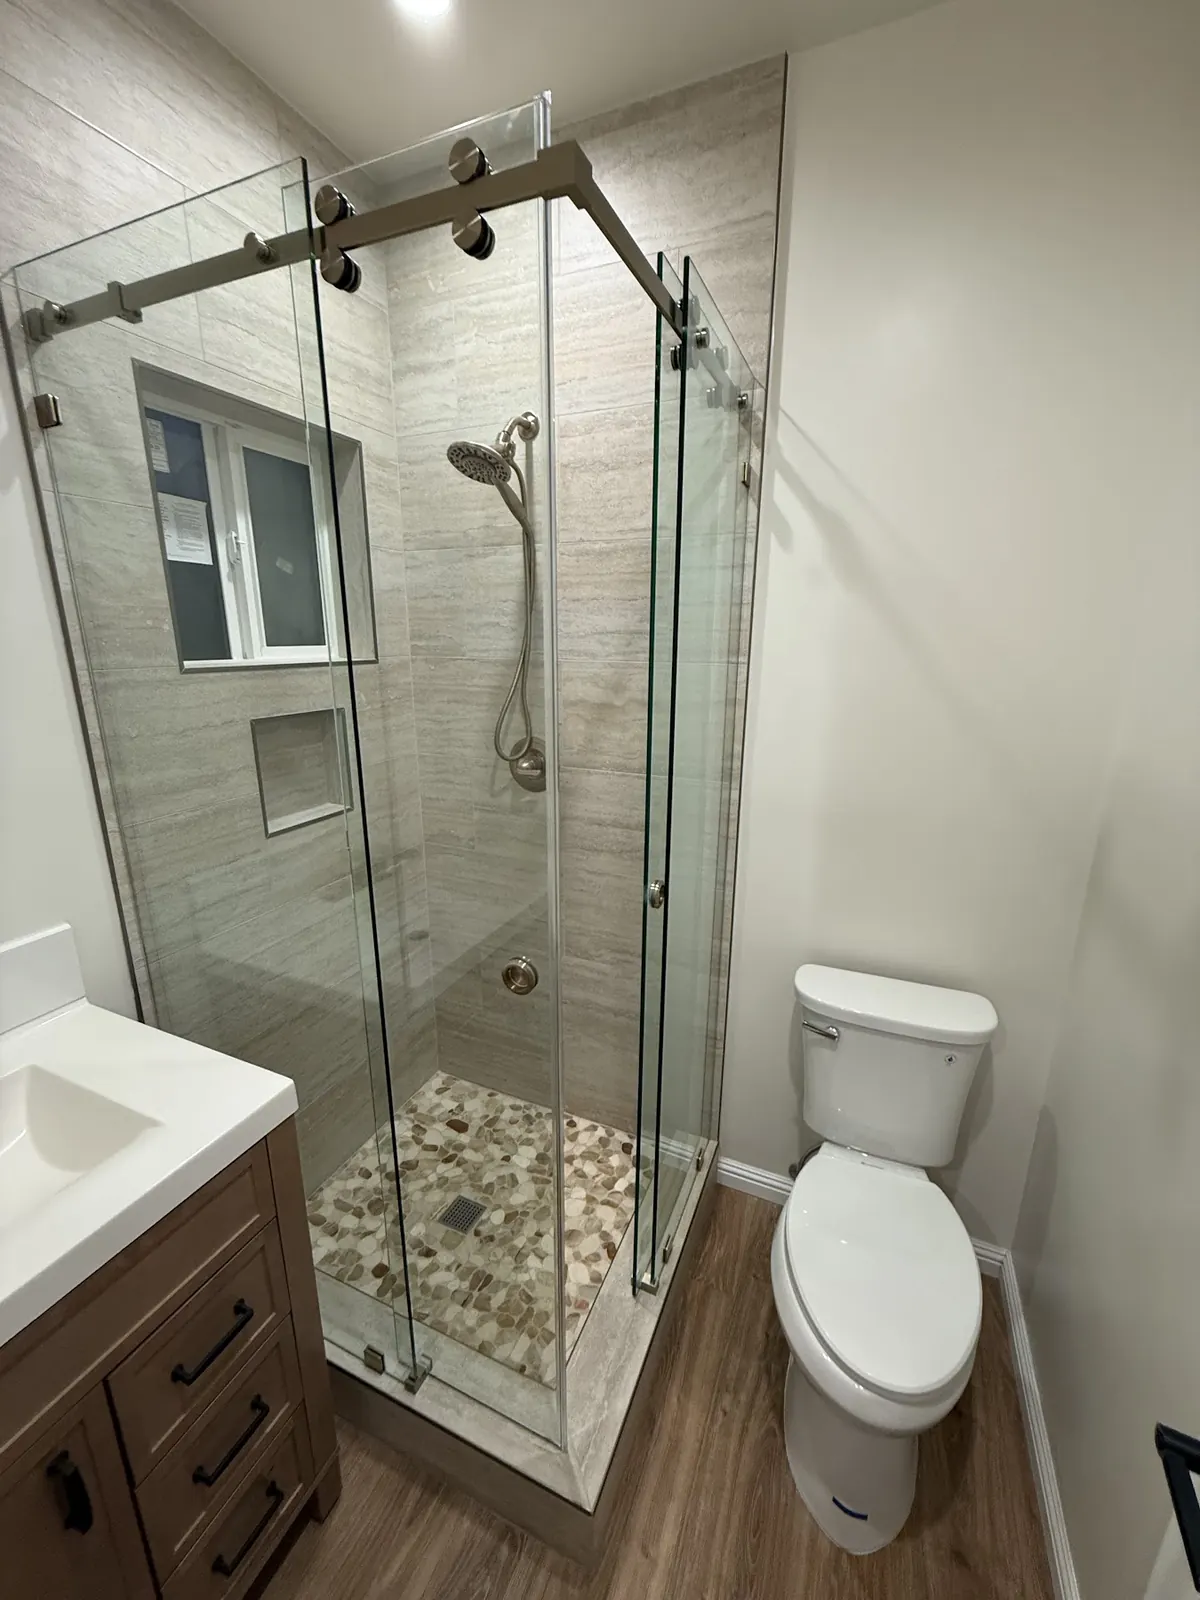
Start with what the lot already gives you. A detached garage near the back fence points toward a conversion. A wide, flat yard can take a new cottage. A house with a bedroom wing near a side door may hold a junior unit without any new construction outside. A hillside parcel in Blair Hills or Culver Crest often favors working with existing levels instead of building a new pad.
Then think about who will live there and for how long. A long-term tenant usually wants a separate entry, a full kitchen and some outdoor space. A parent may care more about one-level living and being close to the main house. Those priorities narrow the choice faster than floor plans do.
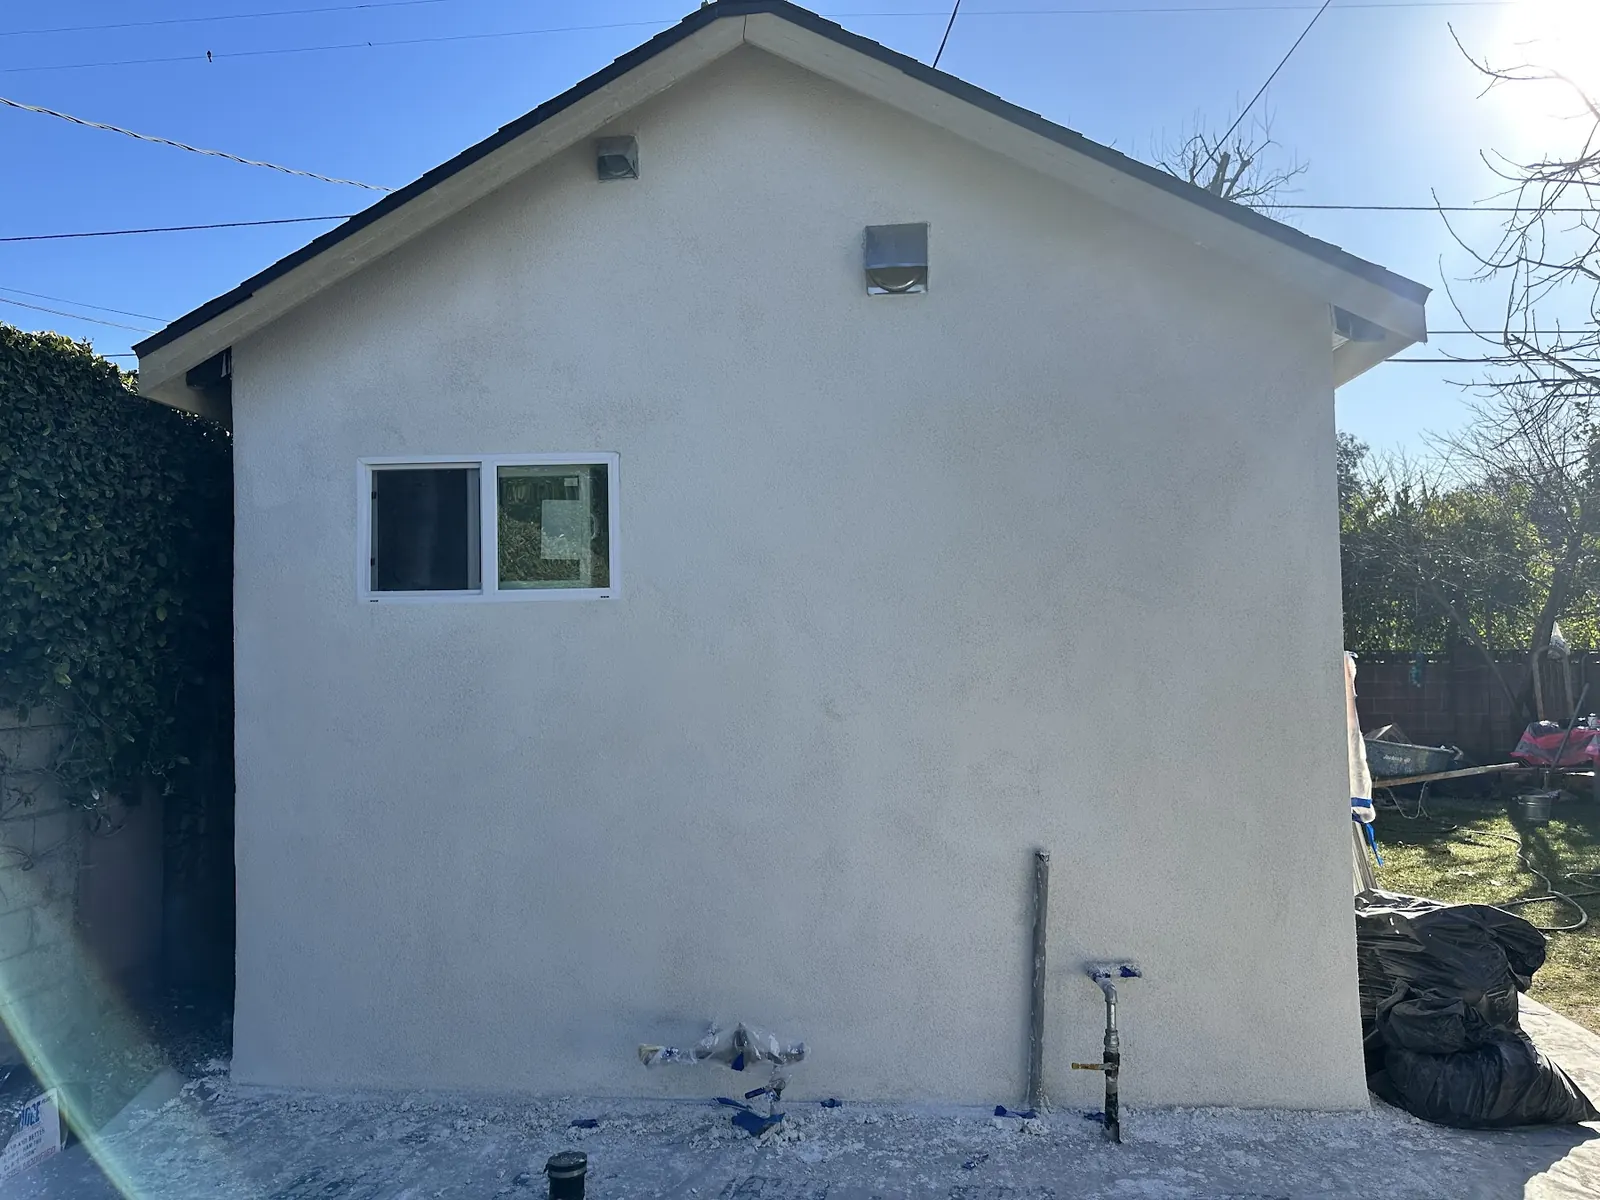
Our building services cover the full range the state allows. Detached units stand alone in the yard. Attached units share a wall with the house. Garage conversions reuse an existing structure. Junior ADUs stay inside the home and top out at 500 sq ft. Above-garage and two-story units stack living space to save yard. Prefab units arrive from a factory and sit on a foundation we build. Multifamily ADUs add homes to apartment lots, a category that matters most on the Fox Hills side of the city.
These types can be combined. A single-family lot can carry a conversion, a JADU and a new detached unit at the same time, so many owners phase their projects over several years.
No ADU gets built without three supporting services. Design turns the idea into a plan set, either from scratch or by placing one of Culver City's pre-approved PRADU layouts on your lot. Permitting takes that set through Current Planning and Building Safety, or through LADBS or Los Angeles County for neighboring areas, and answers each round of comments.
Site work is where budgets move the most. Foundations, sewer and water lines, electrical panel upgrades and, where needed, fire sprinklers all fall here. In a city where water service is split between two providers by address, confirming the utility side early prevents delays at the end of the job.
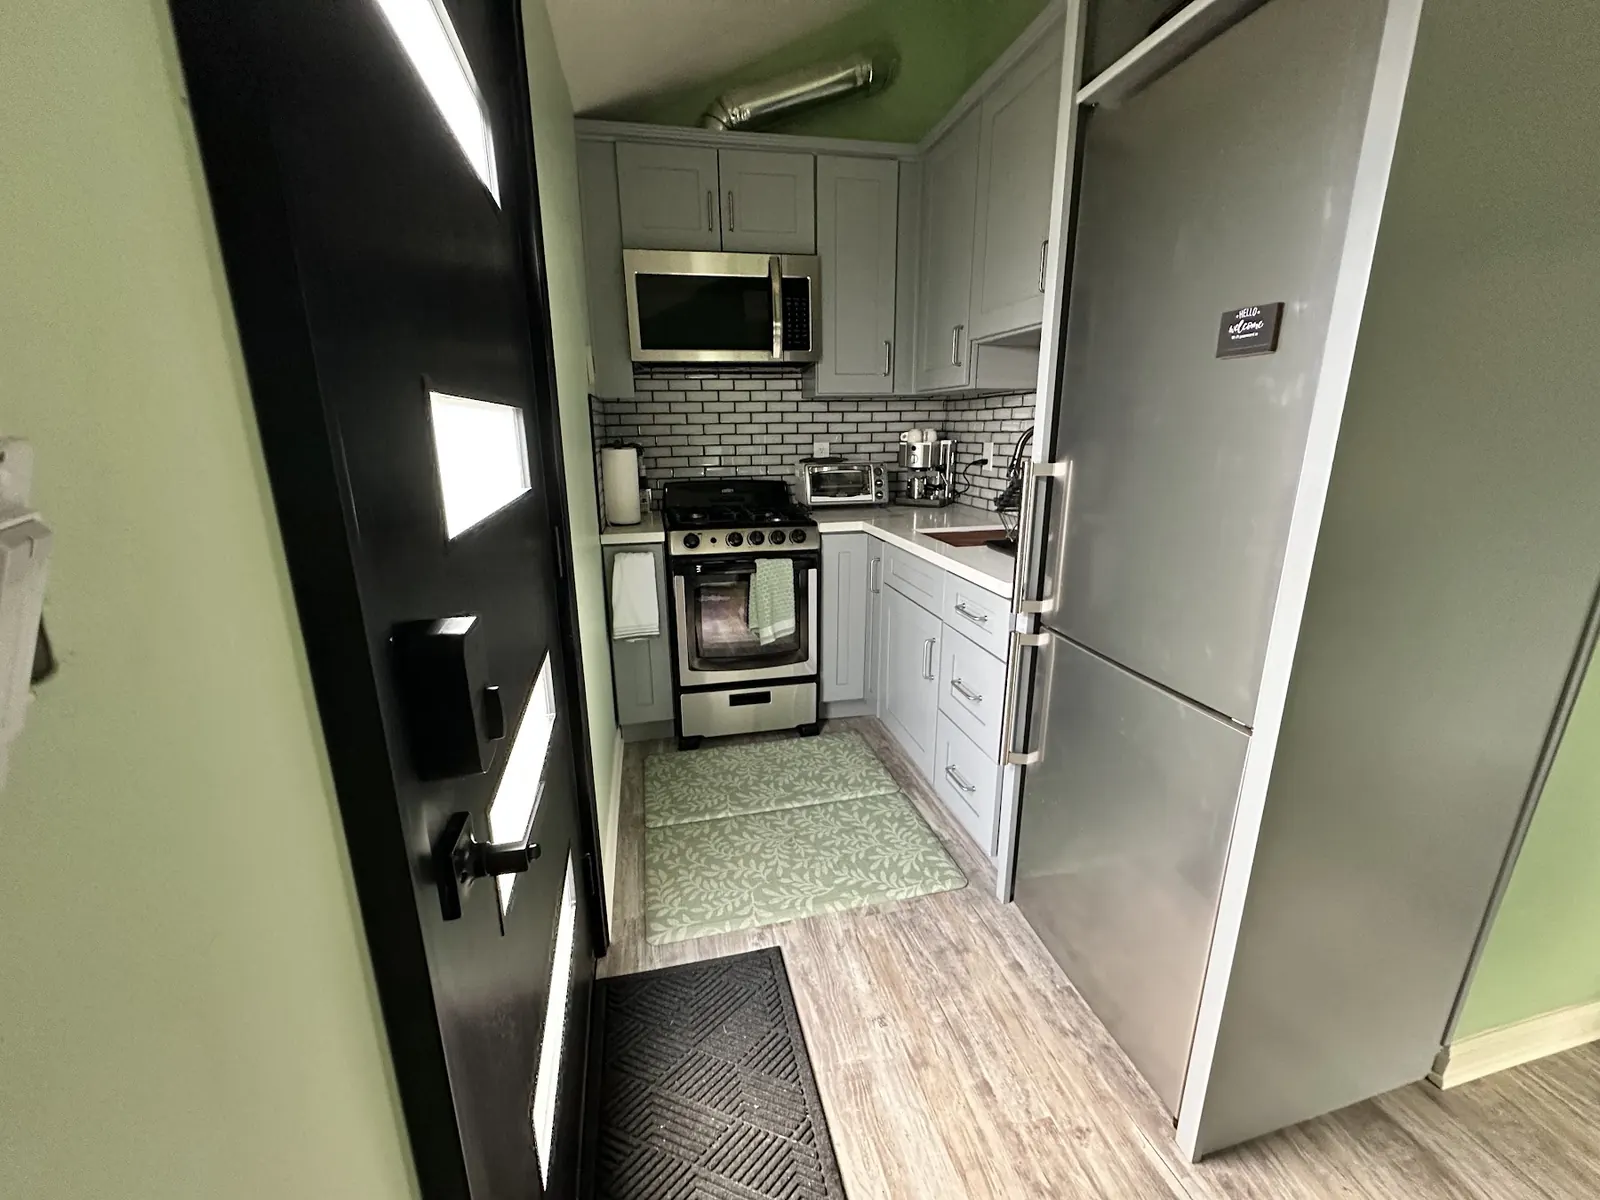
The interior of an ADU is small enough that the kitchen and bathroom shape the whole plan. We place them along shared plumbing walls to cut costs, size appliances for compact rooms and choose finishes based on whether the occupant is a tenant or a family member.
Interior finish is also where you have the most control over cost. Cabinet type, counters, tile and fixtures can be set at a level that matches your plans for the unit. We help you set those allowances during design so construction pricing reflects real choices rather than placeholders.
FAQs
Yes. Plans, permits and construction all sit with us, so a single team answers for the project from the first tape measure to the final sign-off.
Tell us what you need in the consultation request. Most clients use the full design-build service, but we can discuss a narrower scope if you already have part of the project in hand.
A junior ADU inside the house is usually the least construction, followed by a garage conversion in good condition. The real answer depends on your house, slab, utilities and finish choices.
Yes. Our area extends into Los Angeles (Palms, Del Rey, Cheviot Hills) and into two county communities, Ladera Heights and View Park-Windsor Hills. Each follows its own permit process.
ADU consultation
Tell us which service you are leaning toward and a little about the property. Our reply reaches you within 24 hours.